6 Nina Place, Brampton, ON L7A 2E4
$3,500 /mth
$3,500 /mth

6 Nina Place

Fletcher's Meadow, Brampton, Peel $3,500 /mth

Make an offer

5 Beds
3 Baths
2500-3000 sqft
3 Spaces
West Facing
MLS®#:
W13583958
Property Type:
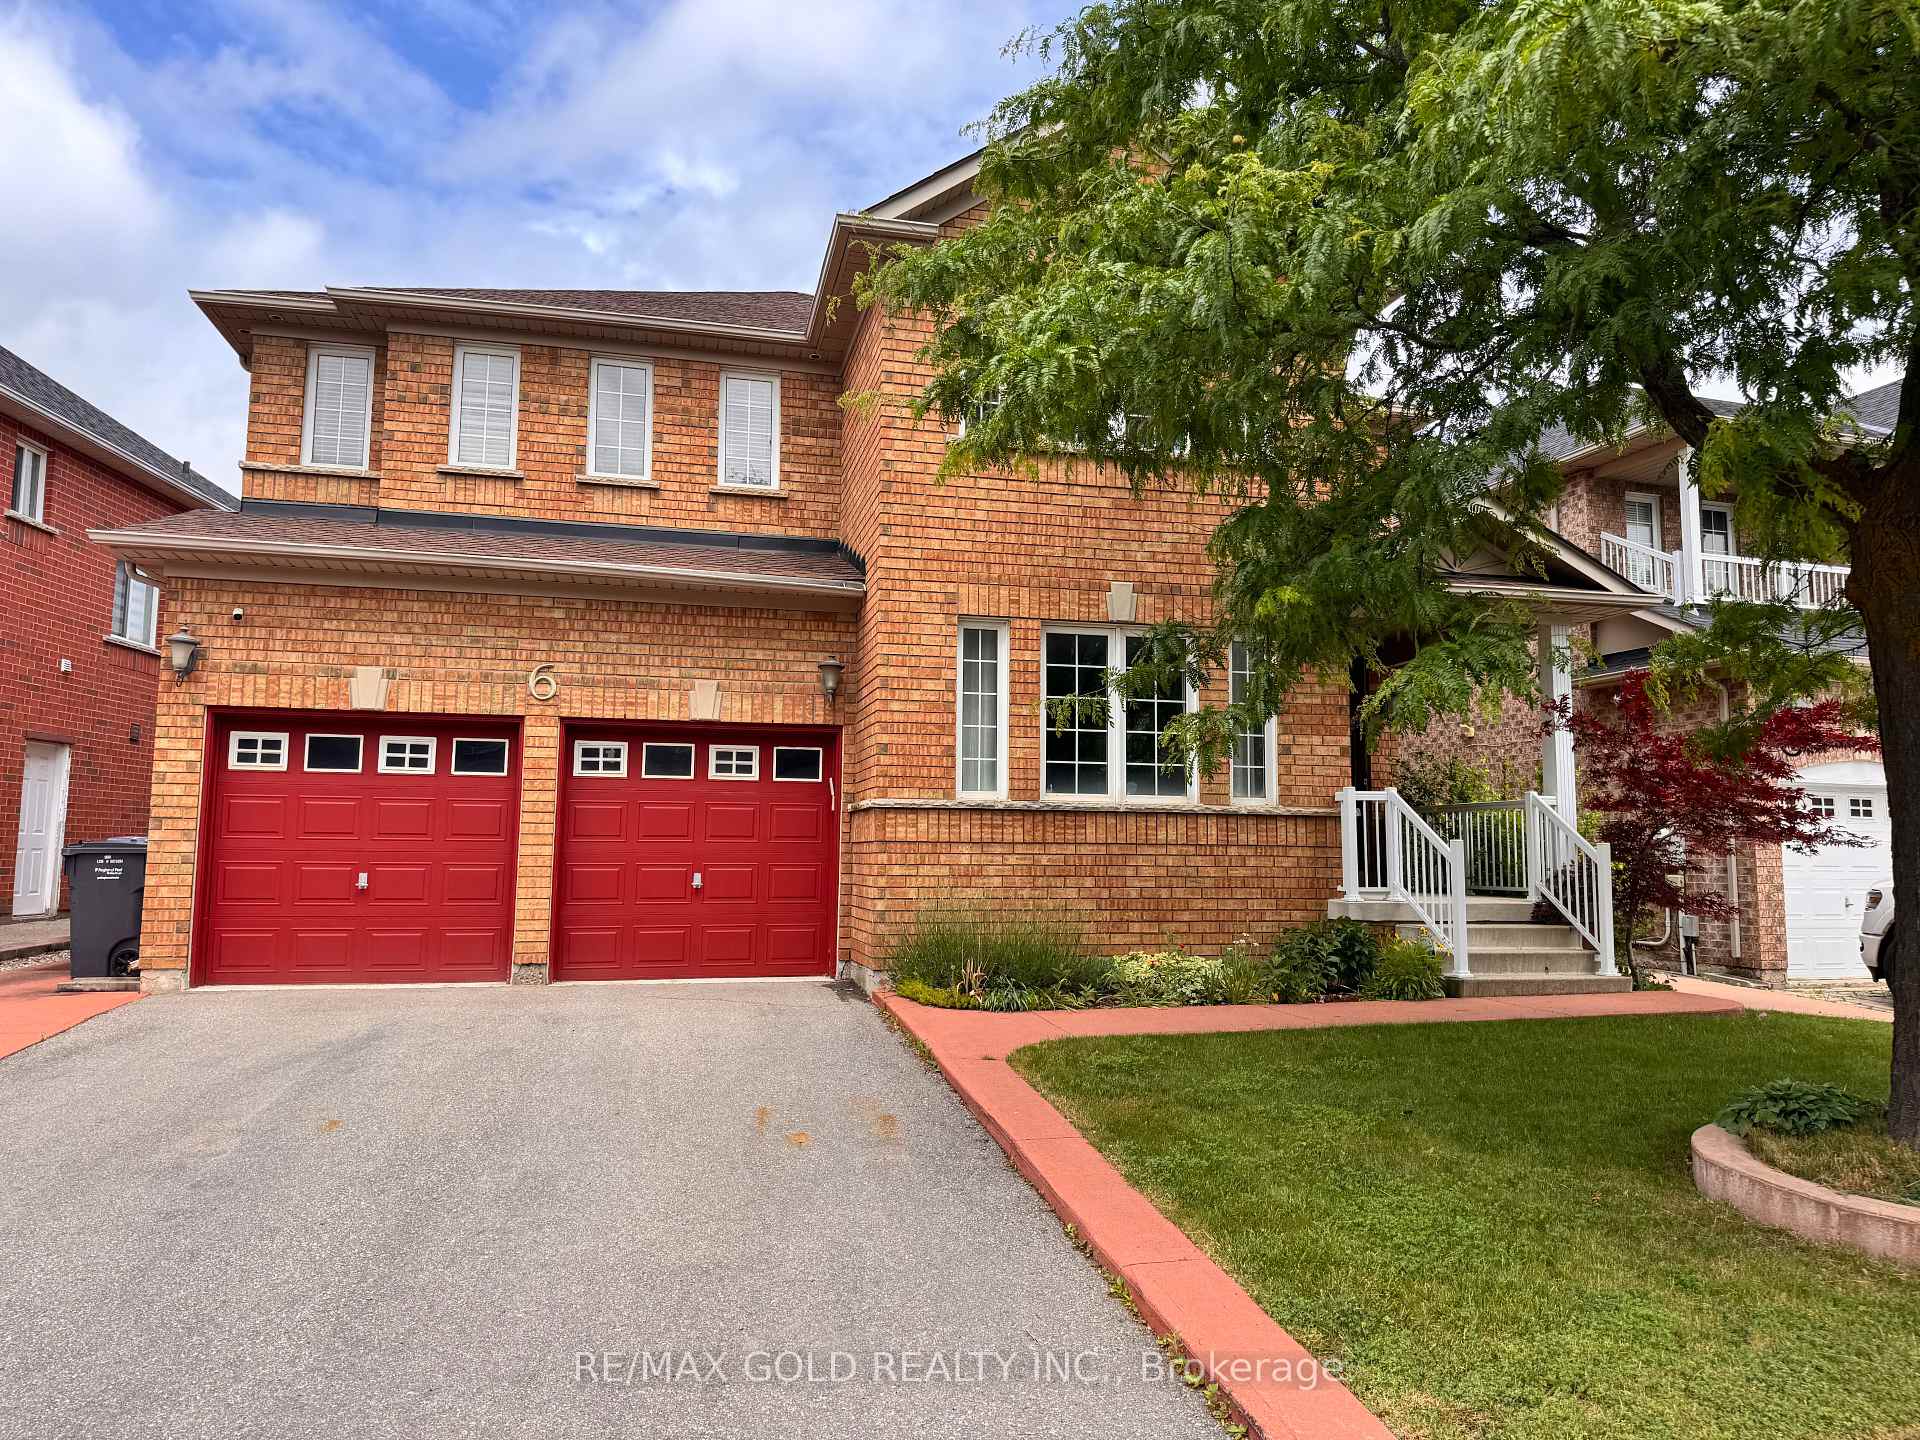
Detached
Property Style:
2-Storey
Area:
Peel
Community:
Fletcher's Meadow
Added:
July 20 2026
Lot Frontage:
58.34
Lot Depth:
95.52
Status:
Active
Outside:
Brick
Year Built:
16-30
Basement:
None
Brokerage:
RE/MAX GOLD REALTY INC.
Lease Term:
12 Months
Lot :

95

58

Intersection:
Sandalwood/ Queen Mary
Rooms:
Bedrooms:
5
Bathrooms:
3
Fireplace:
Utilities
Water:
Municipal
Cooling:
Central Air
Heating Type:
Forced Air
Heating Fuel:
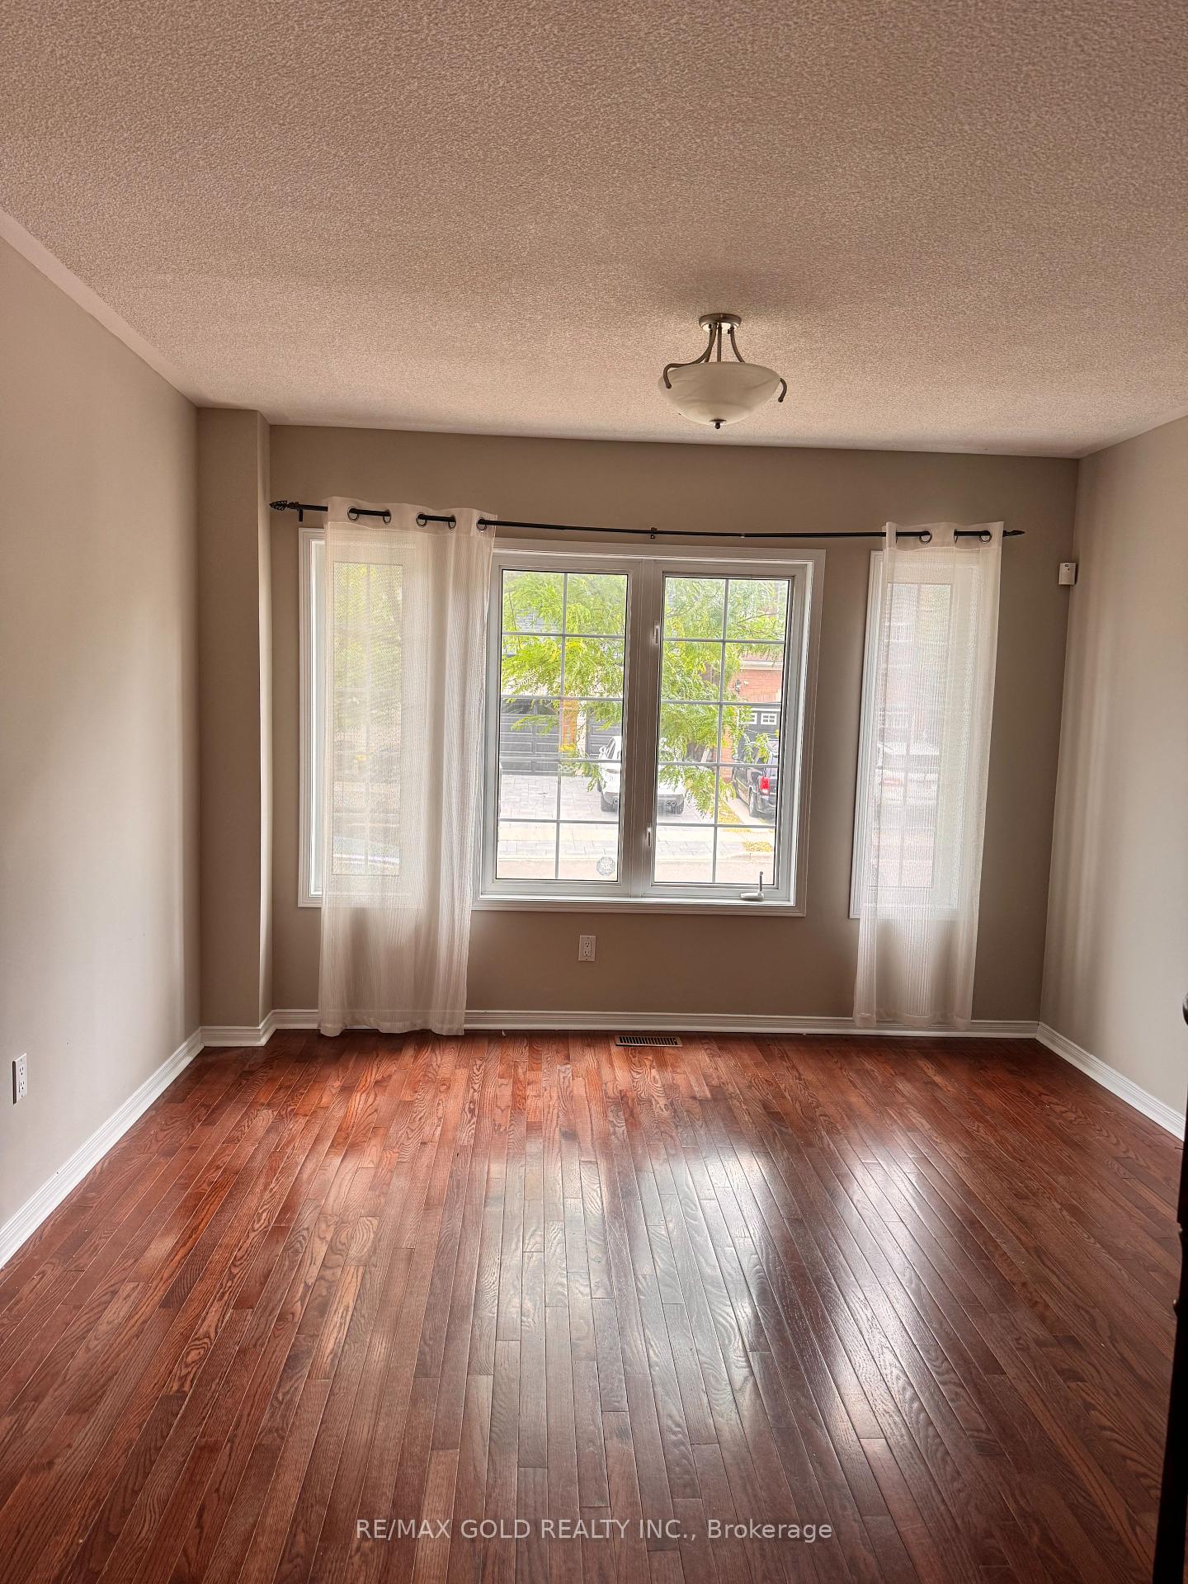
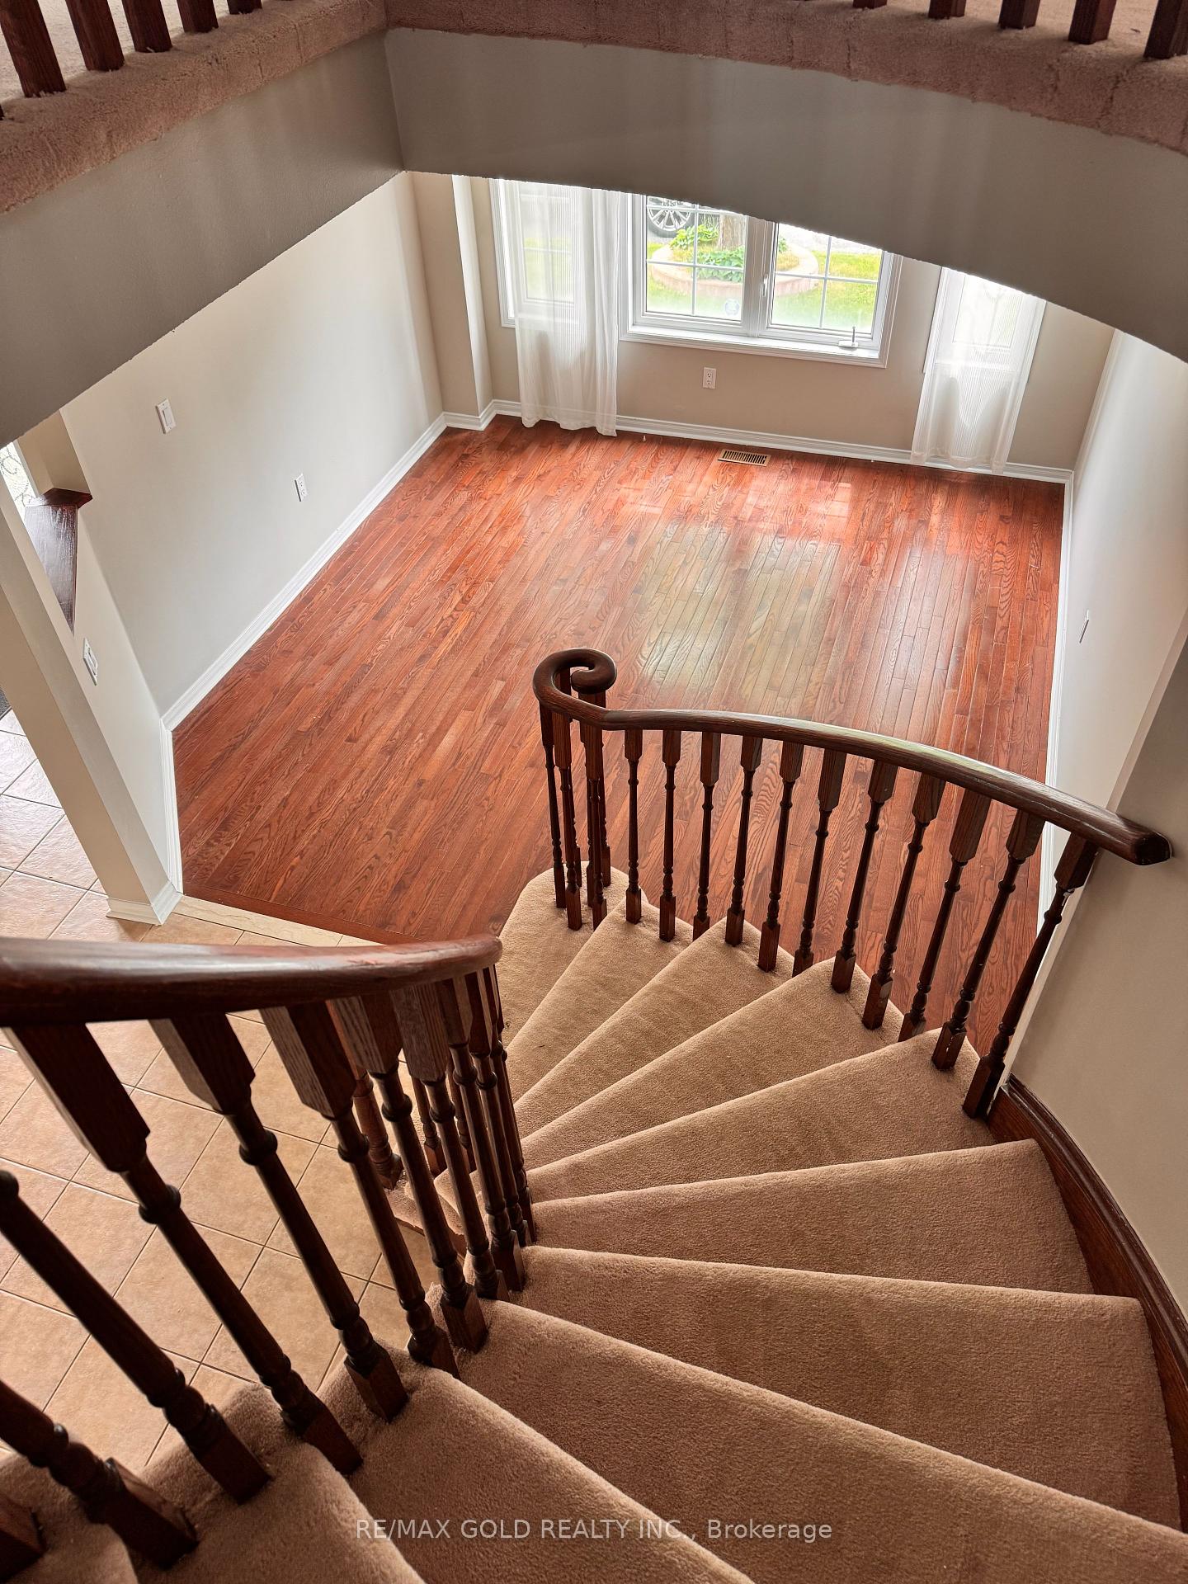
Living Room 3.96 x 3.6m
Hardwood Floor , Large Window , Open Concept
Main Level
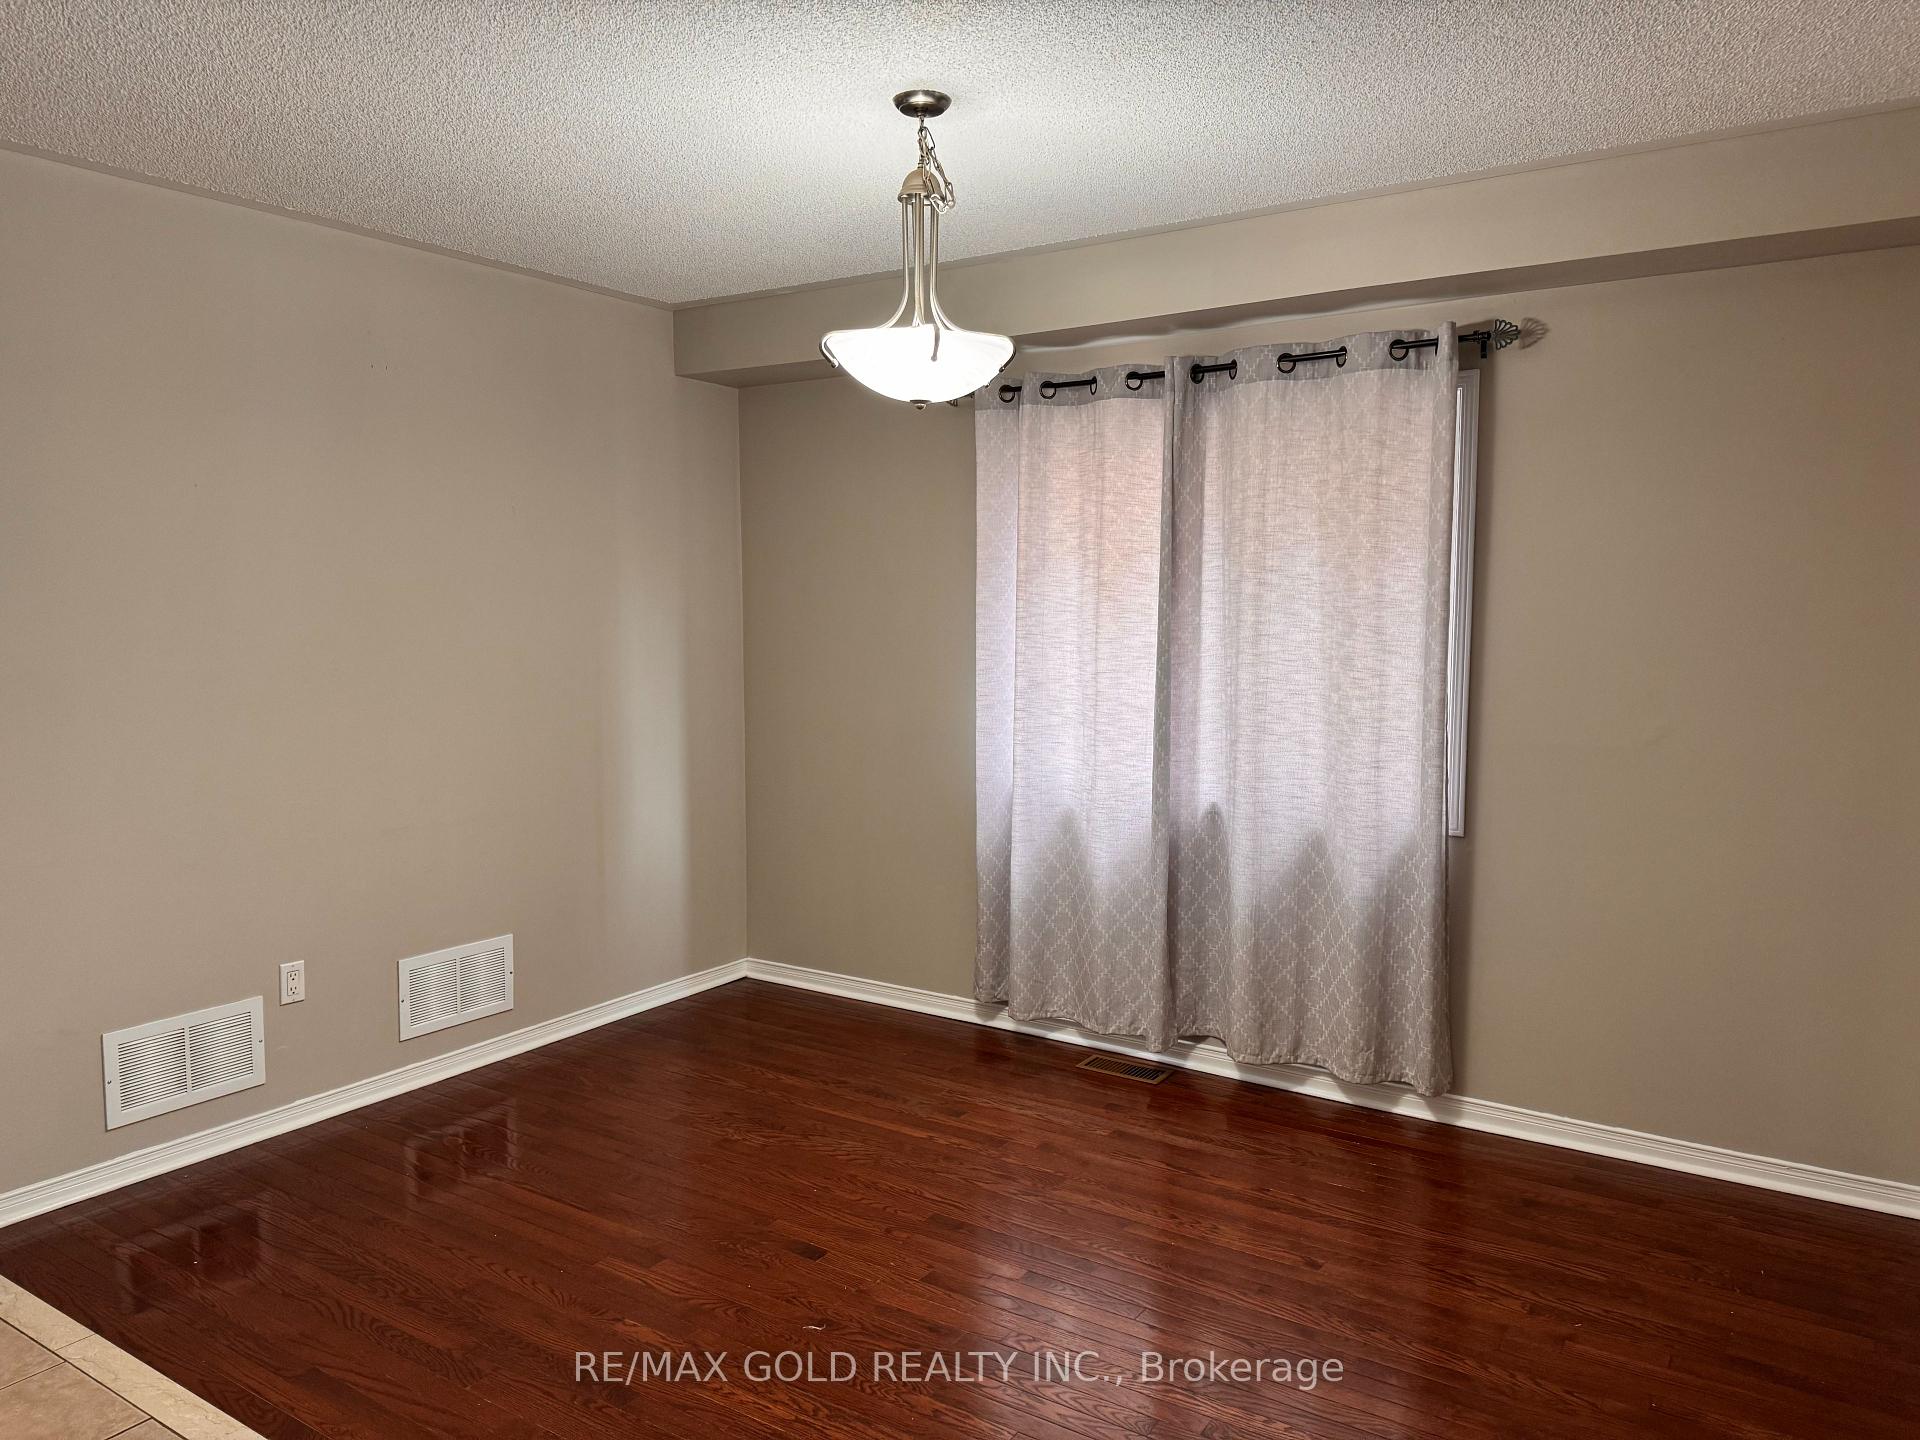
Dining Room 3.85 x 2.72m
Hardwood Floor , Window , Open Concept
Main Level
Family Room 5.55 x 3.79m
Hardwood Floor , Large Window , Fireplace
Main Level
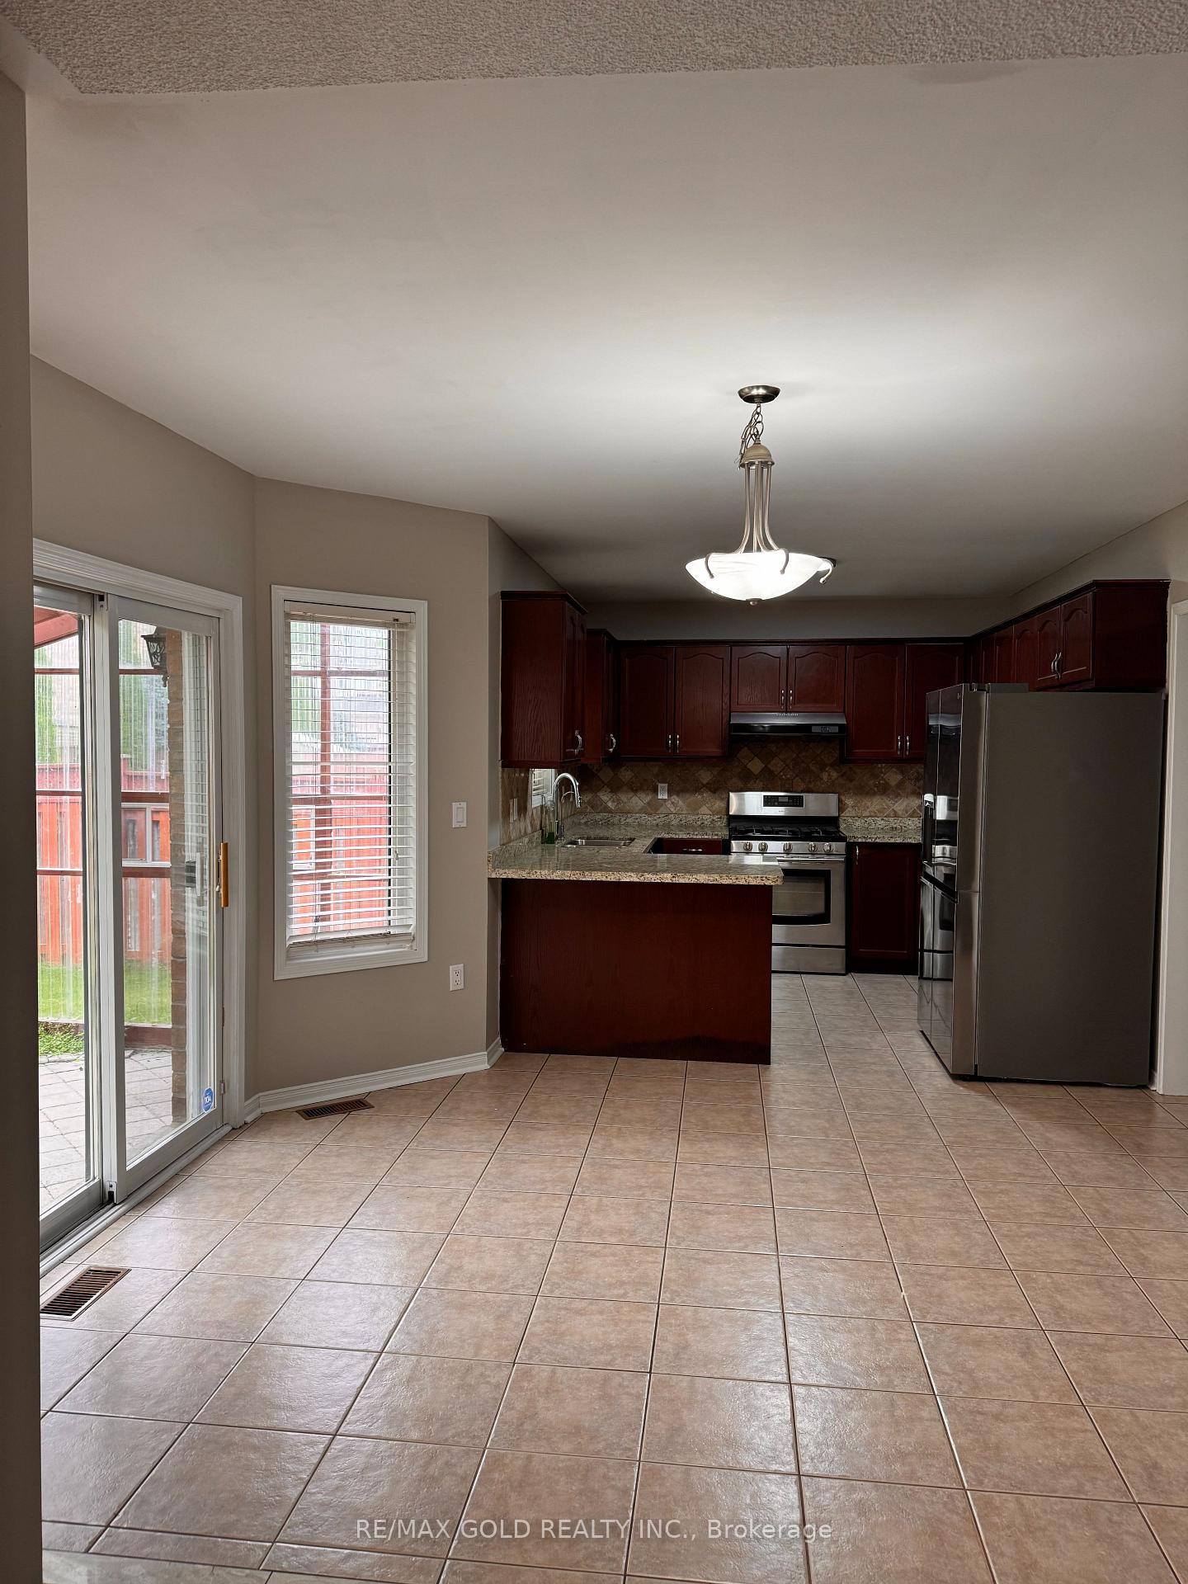
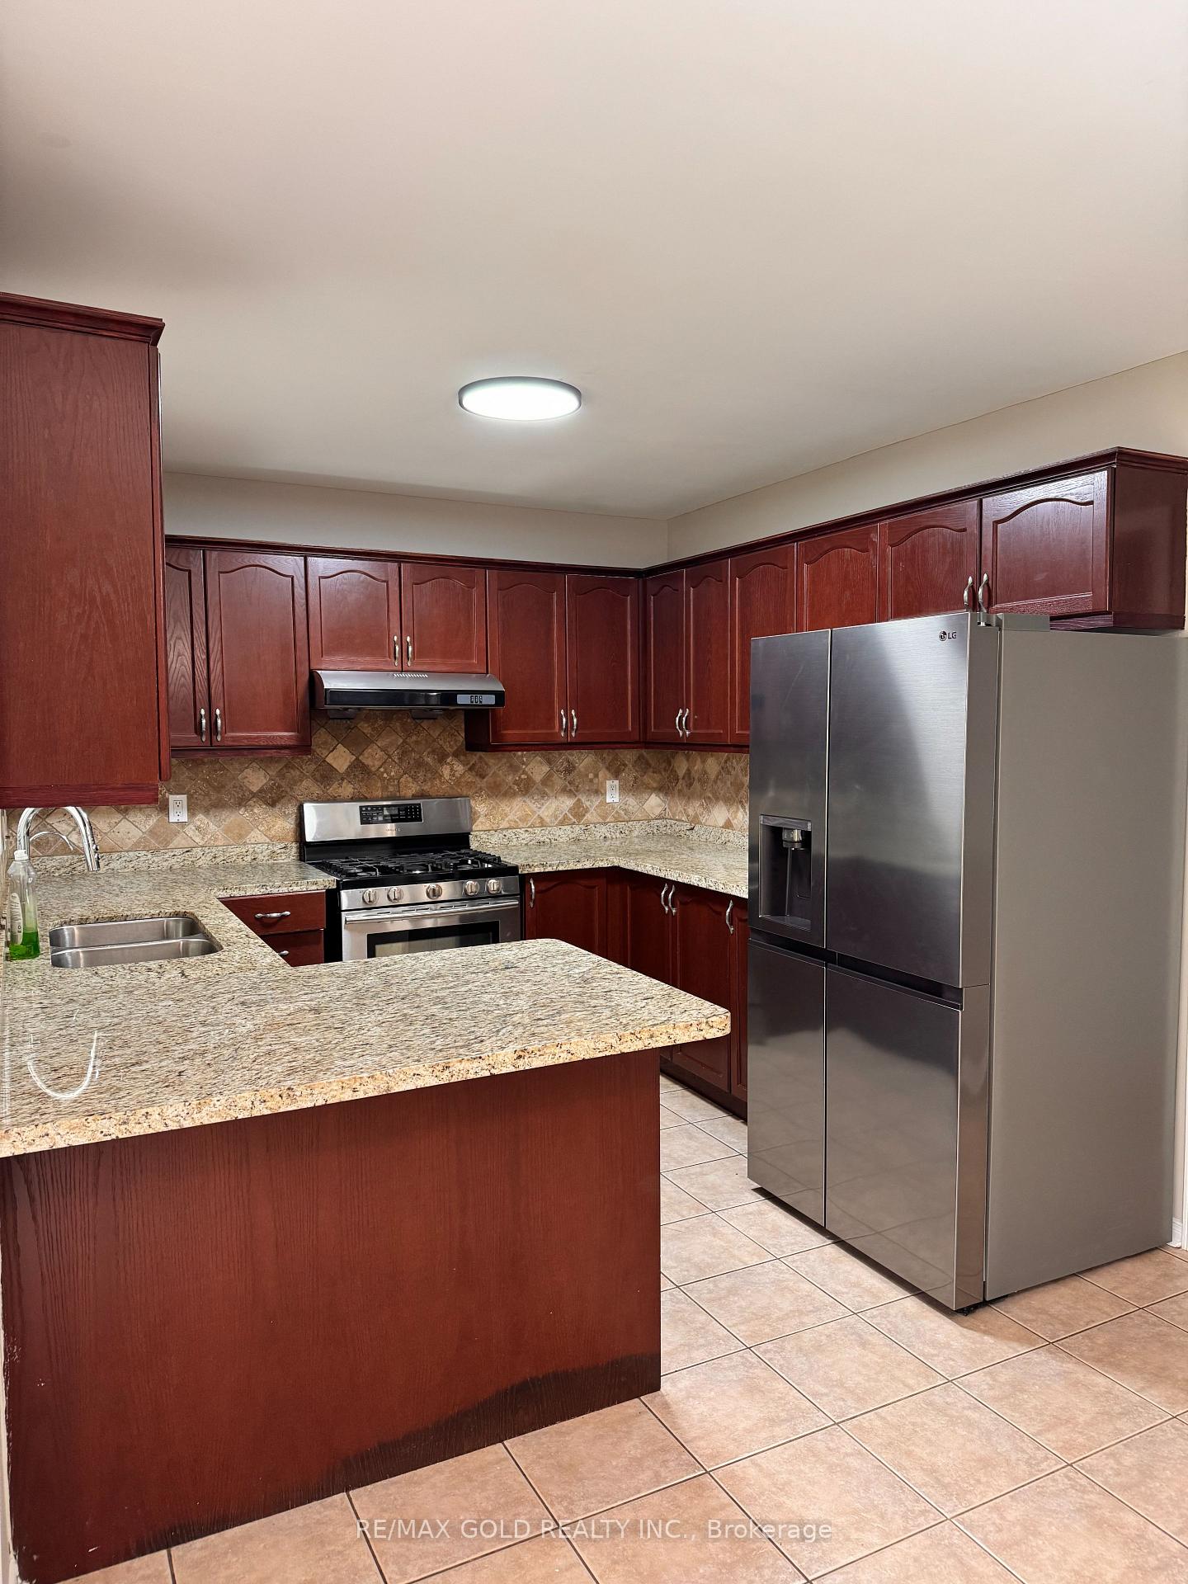
Kitchen 3.05 x 3.05m
Ceramic Floor , Window , Overlooks Backyard
Main Level
Breakfast 3.81 x 3.05m
Ceramic Floor , Walk-Out , Overlooks Backyard
Main Level
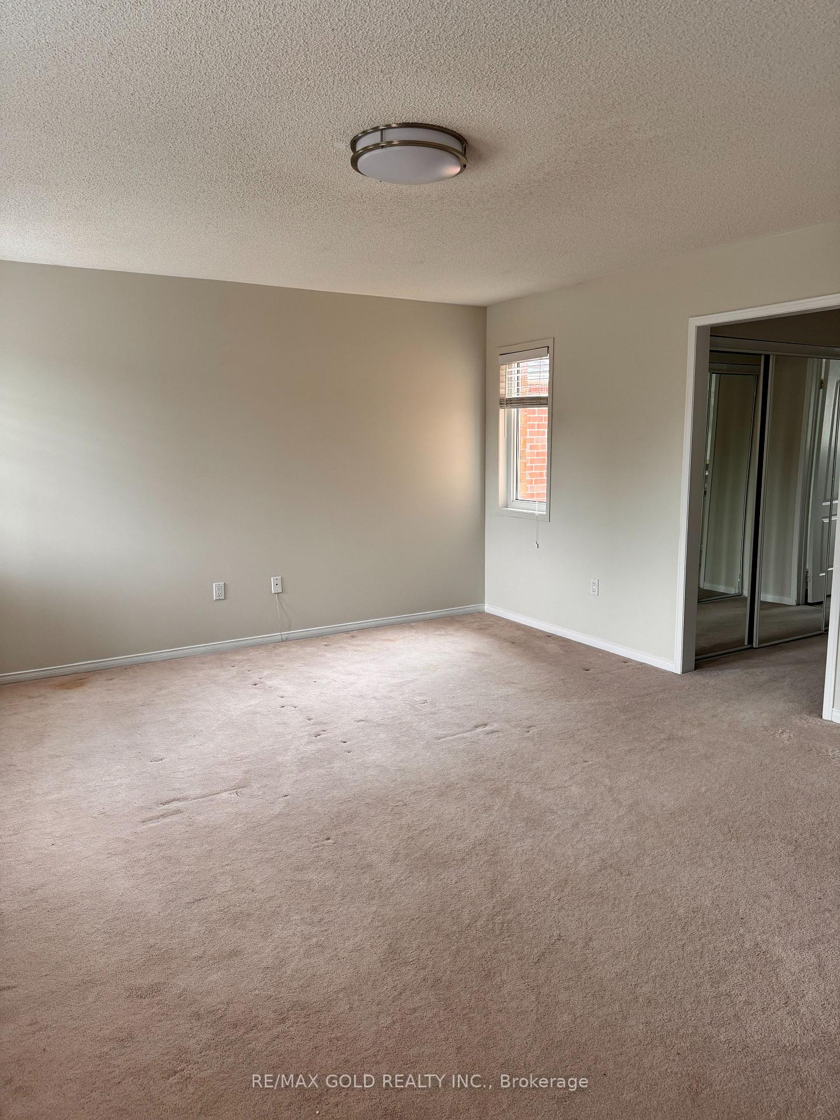
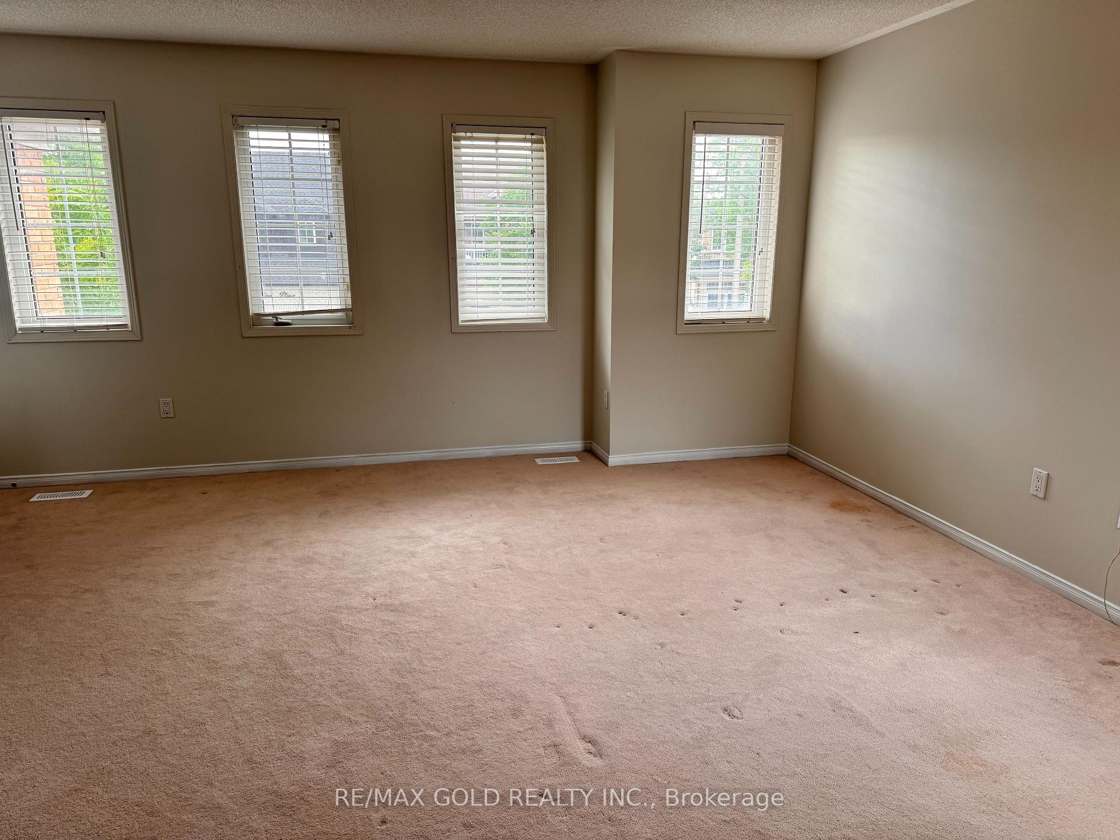
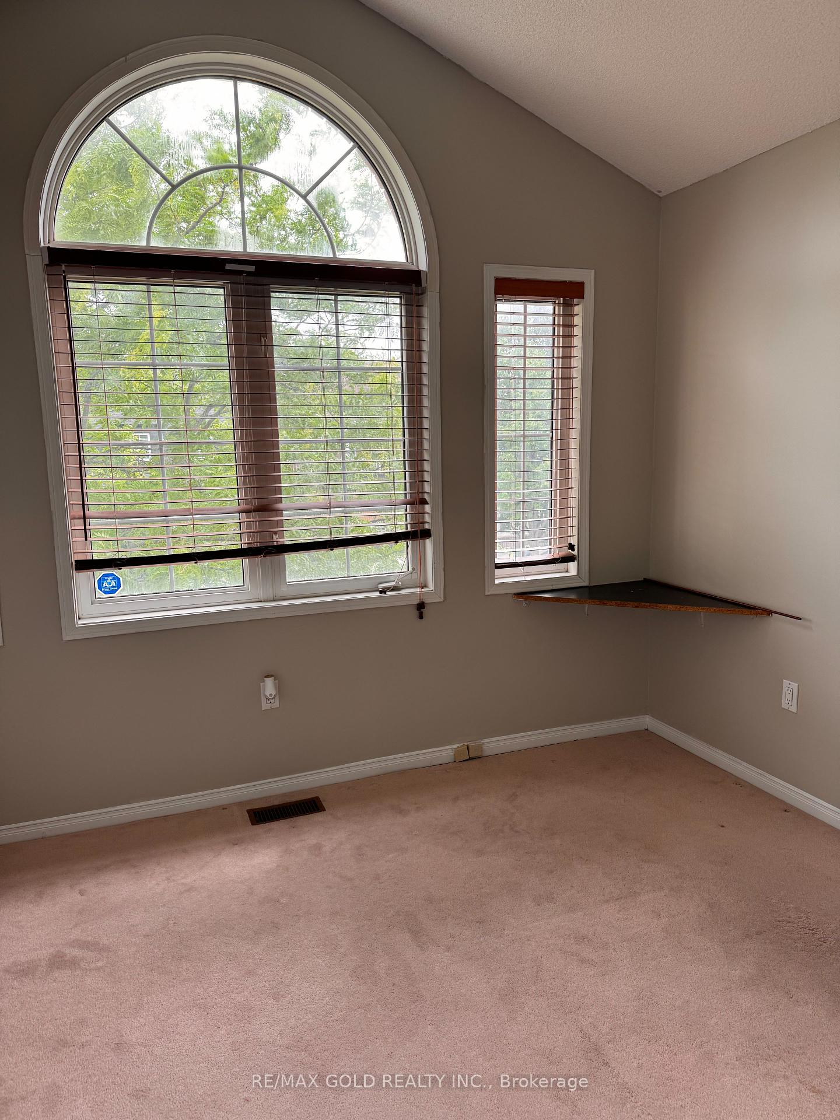
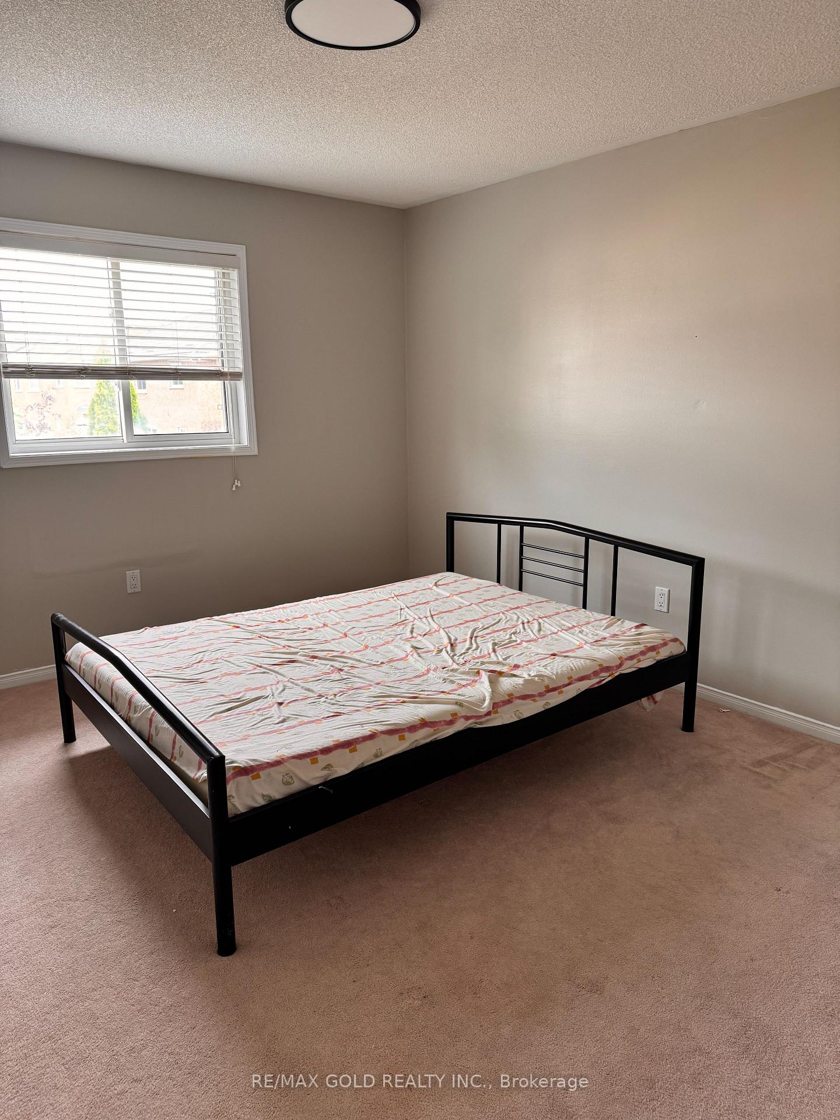
Primary Bedroom 5.34 x 4.65m
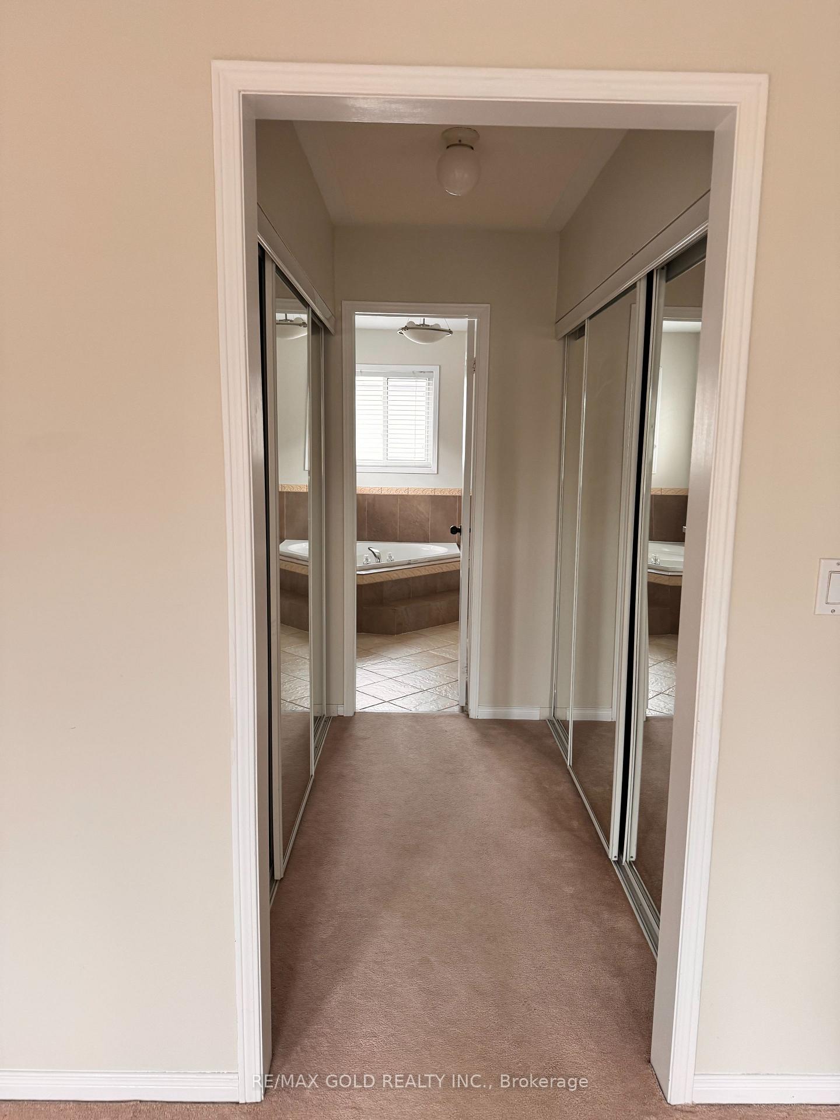
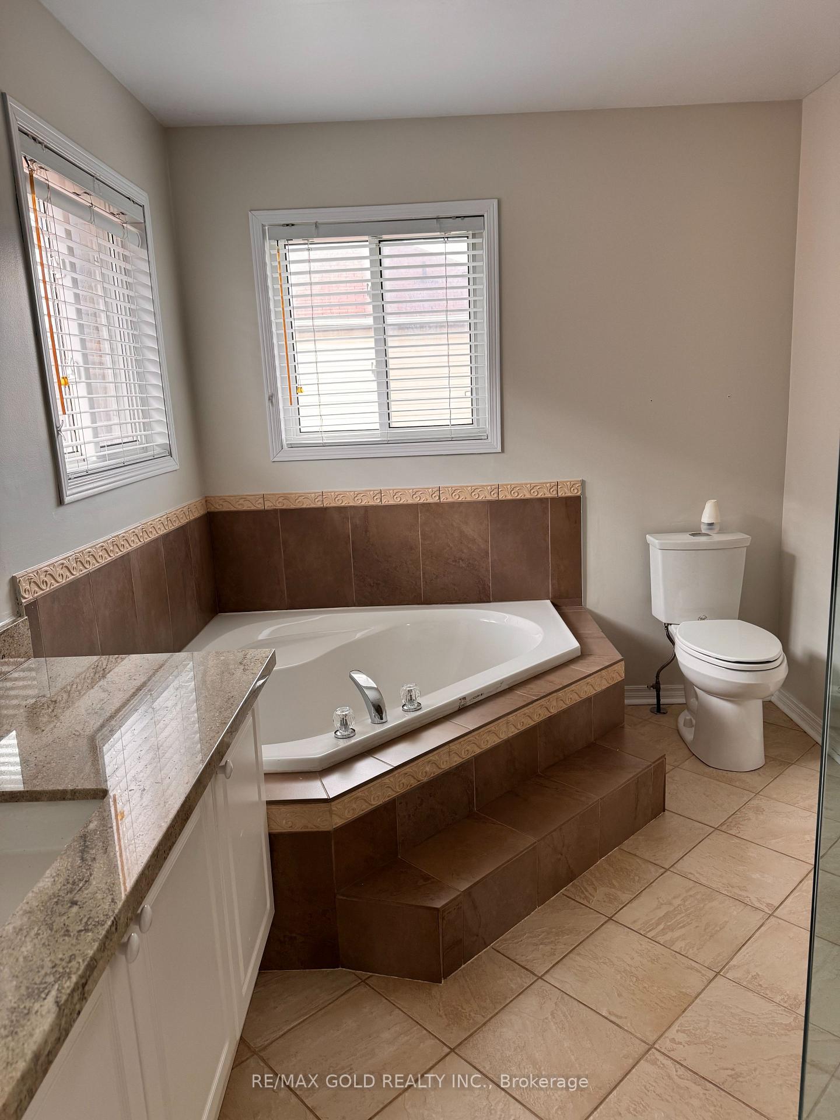
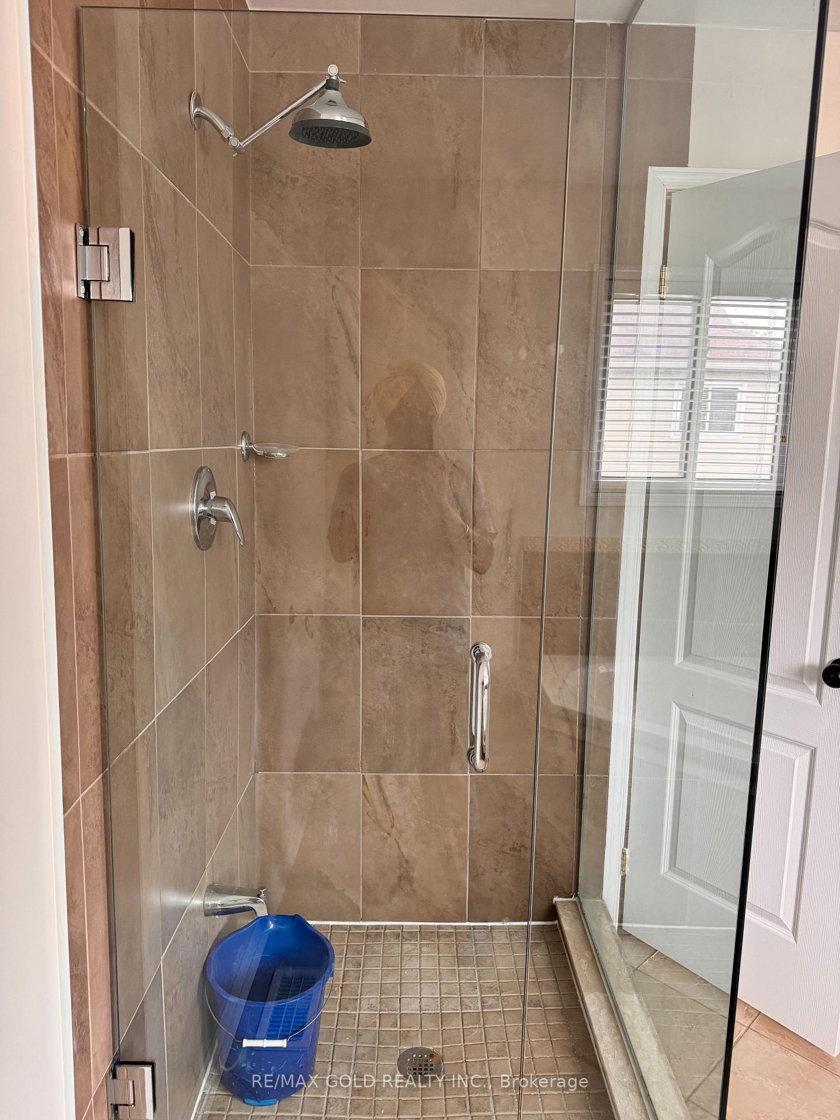
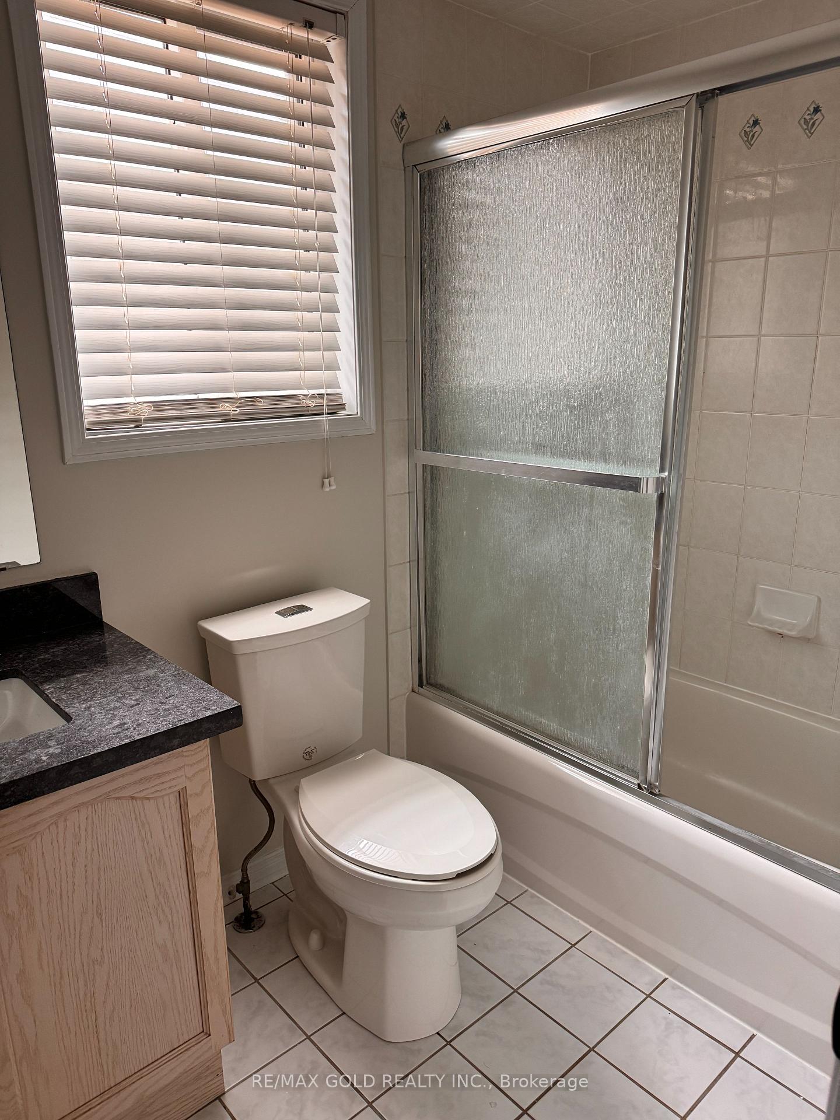
Broadloom , His and Hers Closets , 4 Pc Ensuite
Second Level
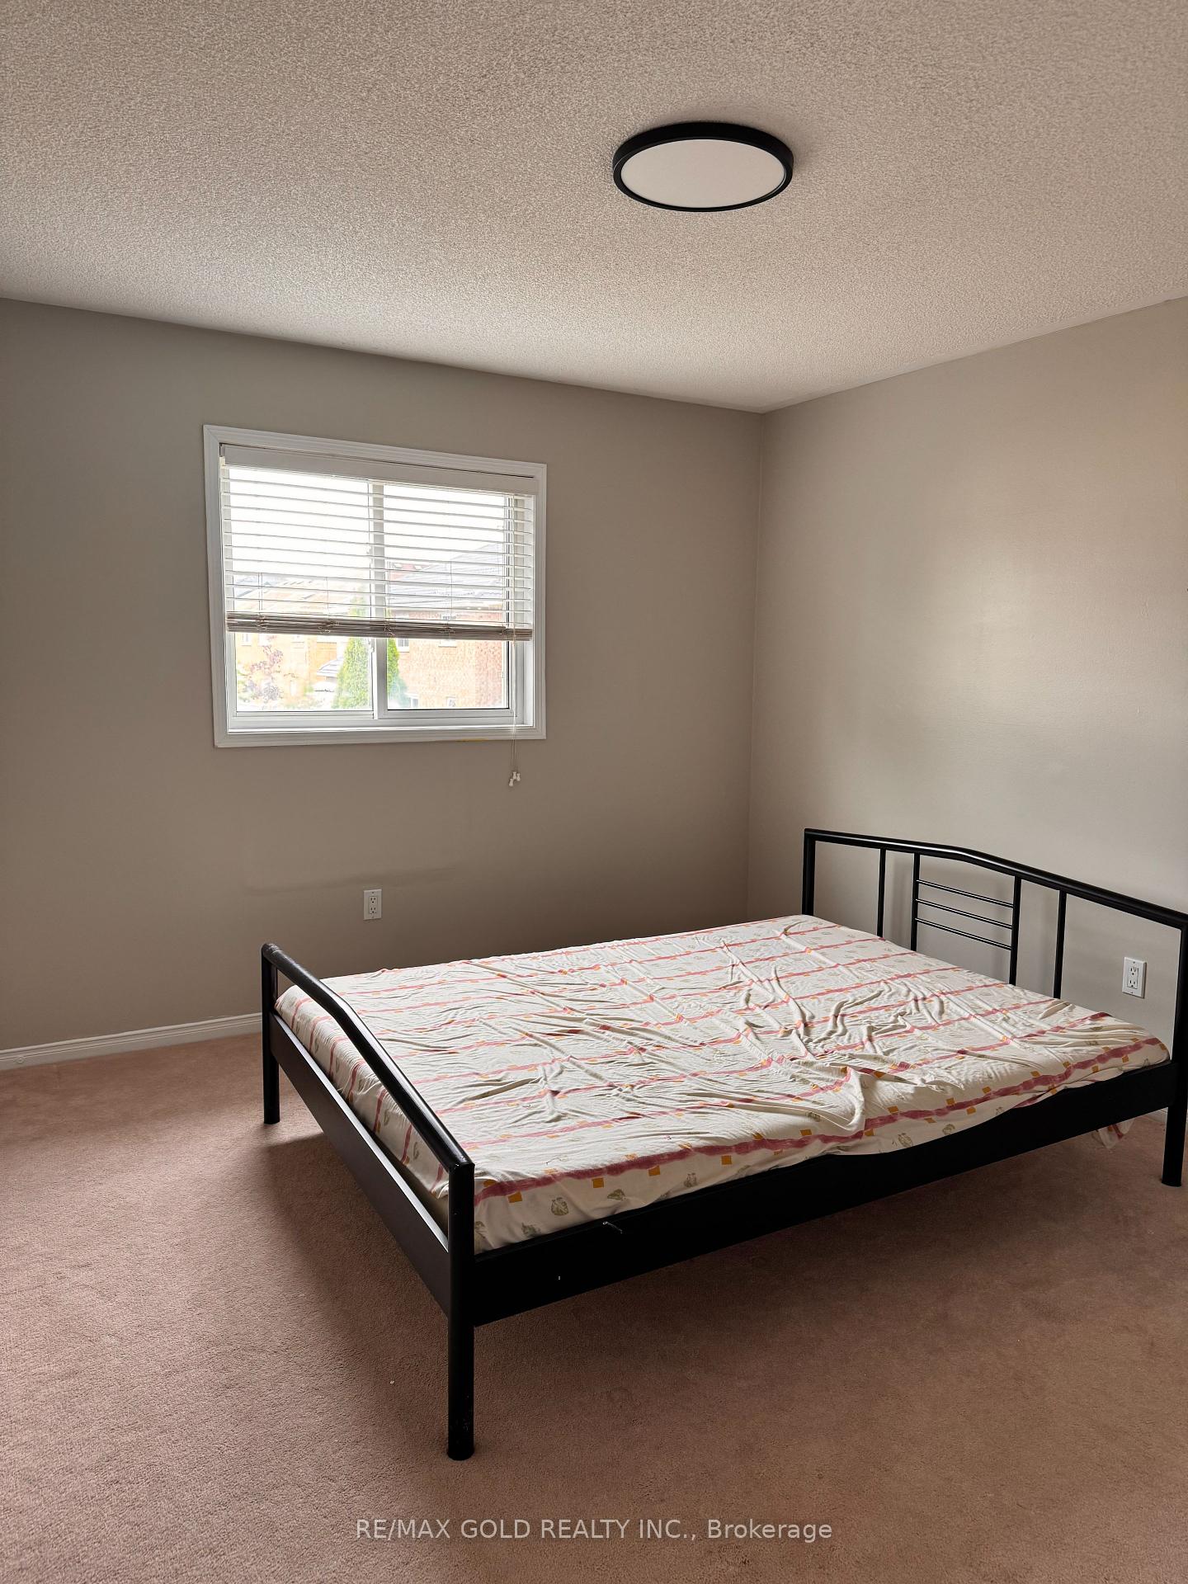
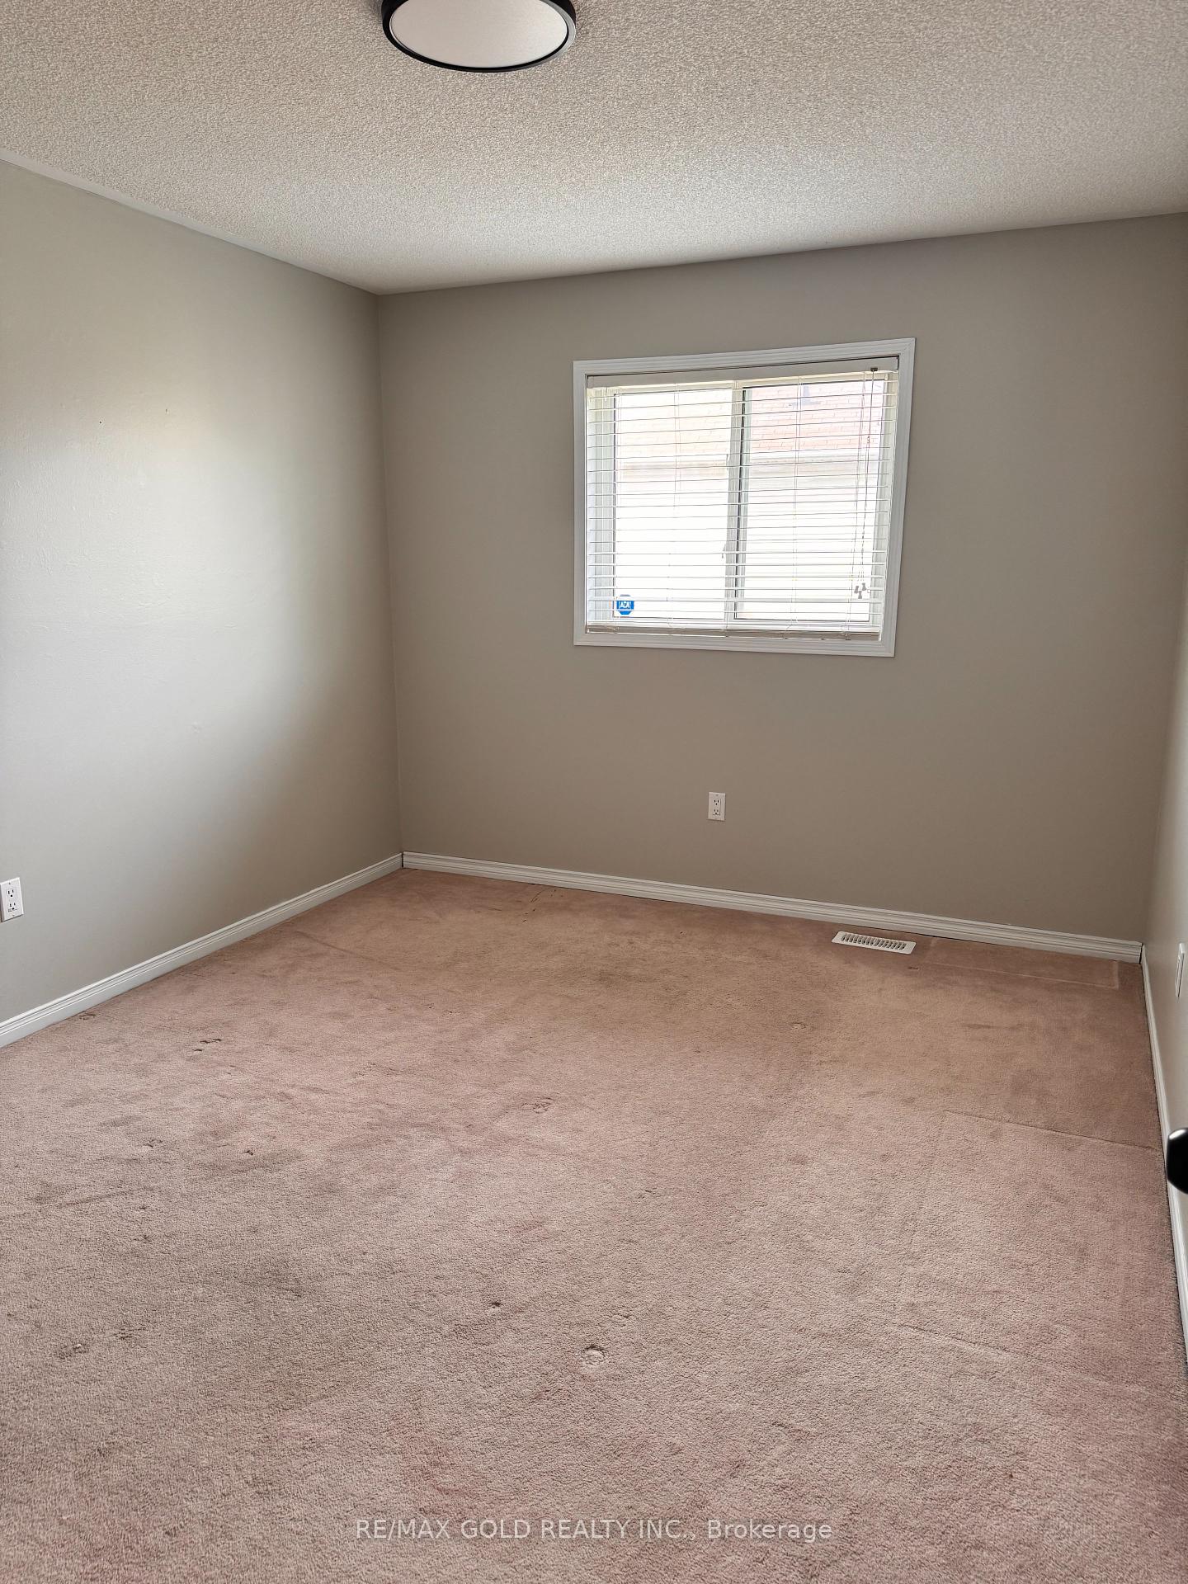
Bedroom 2 3.93 x 3.04m
Broadloom , Closet , Overlooks Backyard
Second Level
Bedroom 3 3.99 x 3.49m
Broadloom , Closet , Overlooks Backyard
Second Level
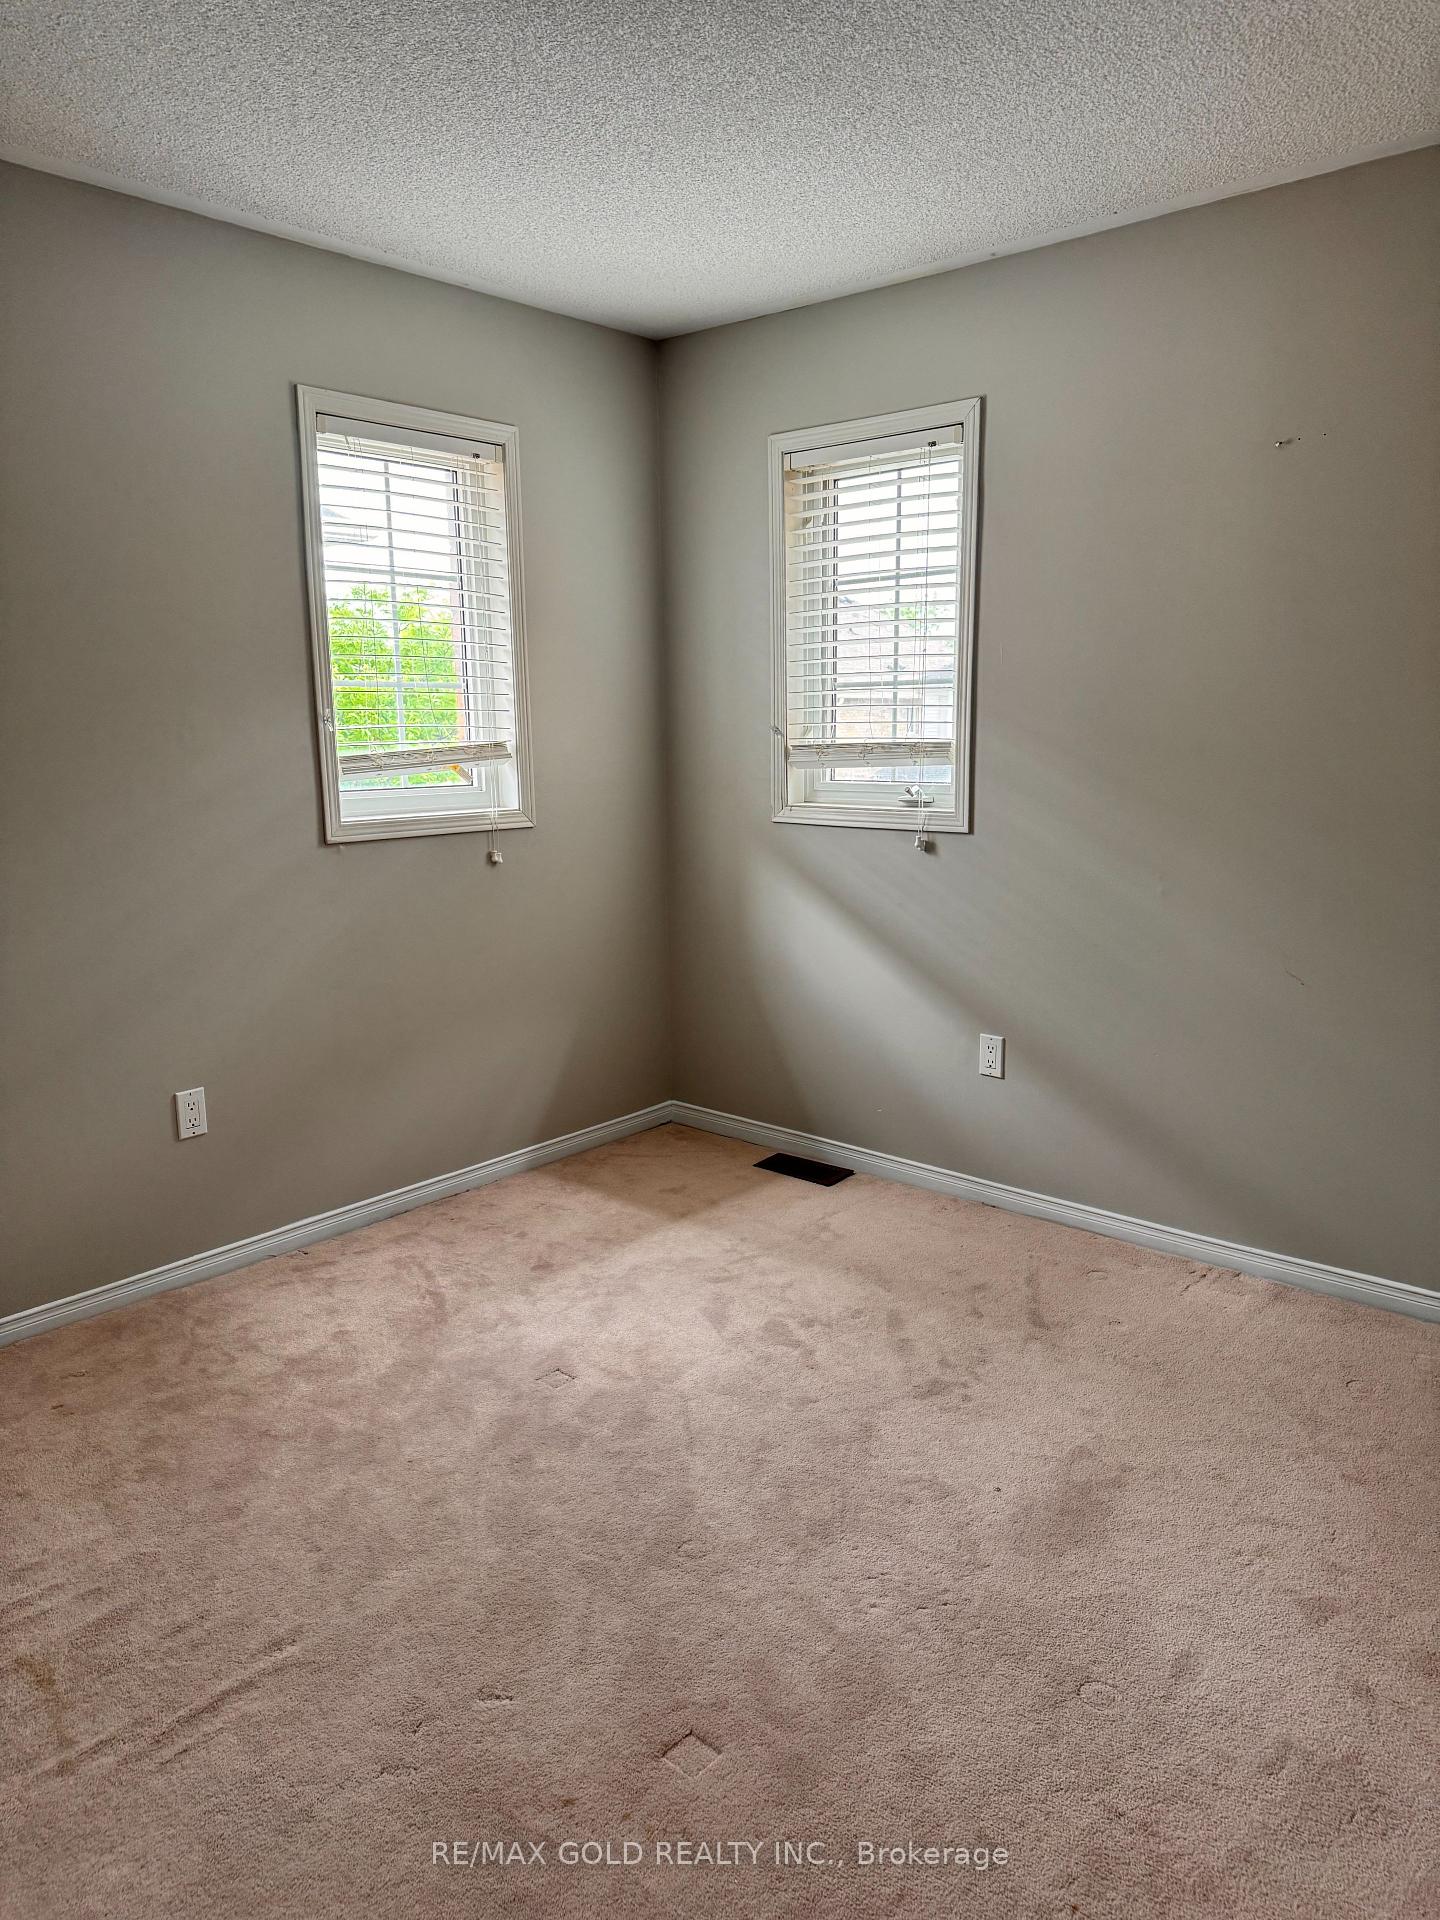
Bedroom 4 3.44 x 2.96m
Broadloom , Closet , Window
Second Level
Bedroom 5 2.72 x 3.6m
Broadloom , Closet , Window
Second Level

Listing Details

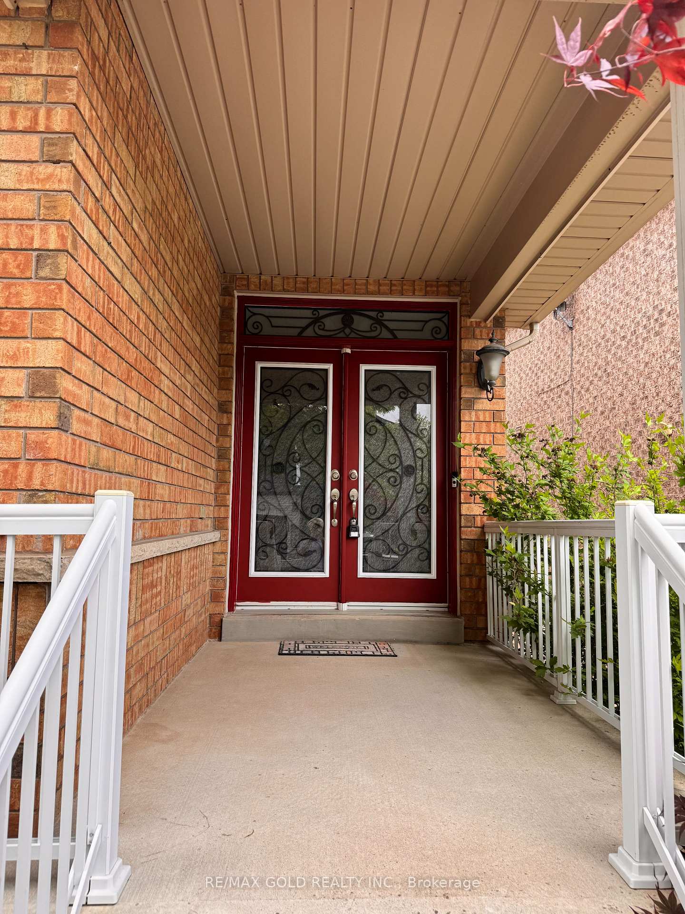
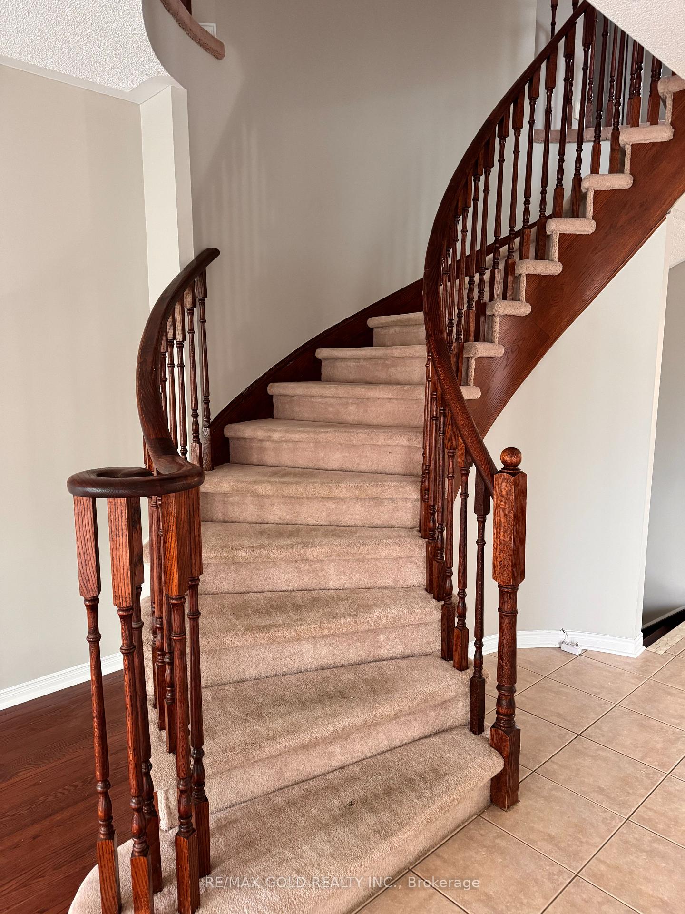
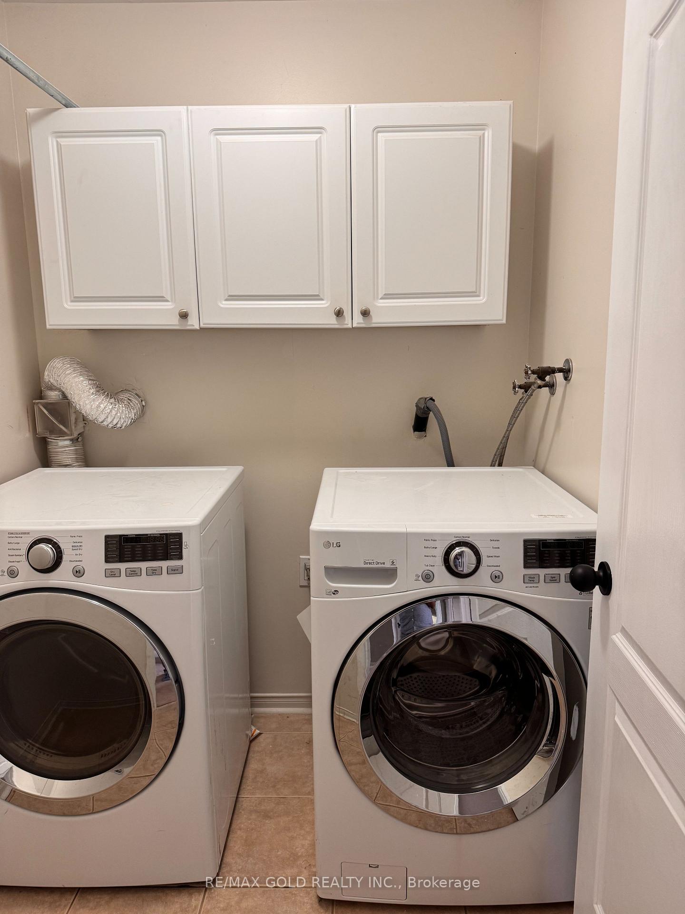
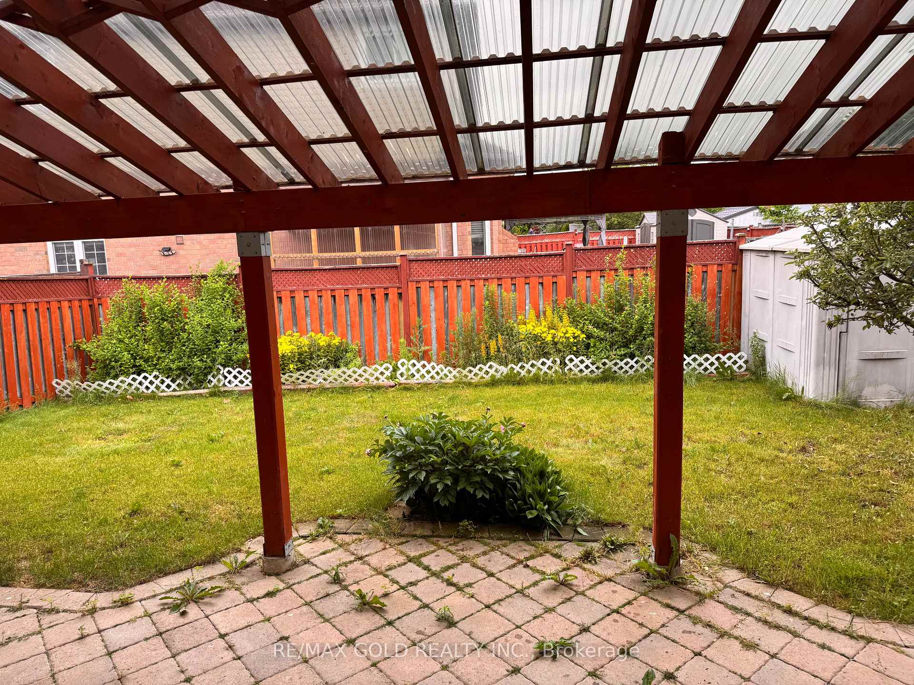
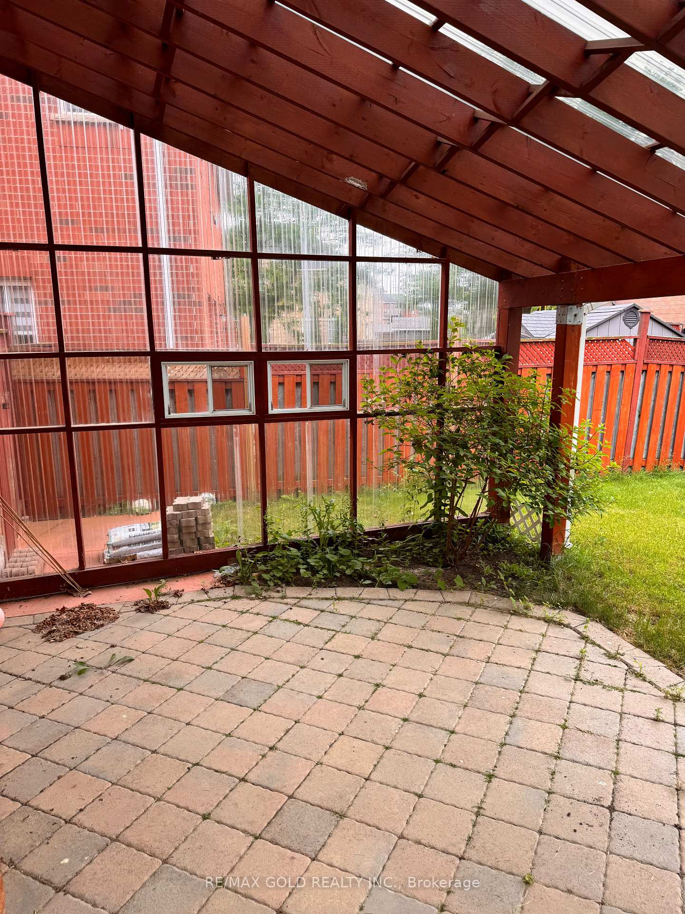
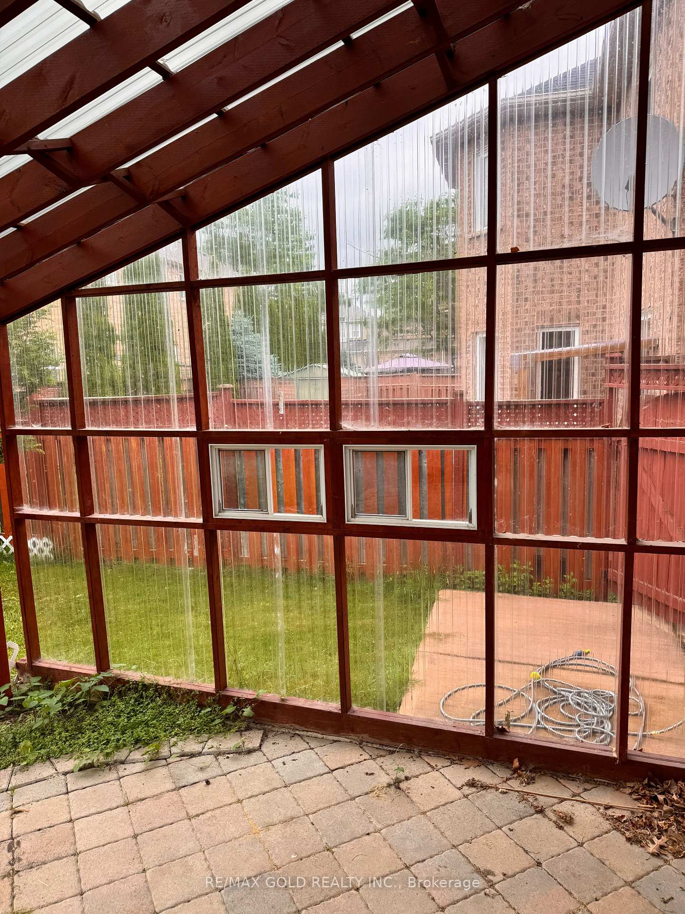
Welcome to this gorgeous and spacious 5-bedroom detached home, beautifully maintained and designed to offer the perfect blend of comfort, functionality, and timeless elegance. Filled with abundant natural light, this inviting home features a thoughtfully designed layout with separate formal living, dining, and family rooms, providing ample space for everyday living and entertaining.The well-appointed kitchen includes a walk-in pantry, offering exceptional storage and organizationa rare and practical feature for busy households.Upstairs, the spacious primary bedroom serves as a peaceful retreat, highlighted by five large windows that fill the room with natural light. The fifth bedroom is equally bright, featuring three windows that create a warm and welcoming atmosphere. A second-floor laundry room adds everyday convenience.The beautifully landscaped front, side, and backyard enhance the home's curb appeal and provide an attractive outdoor space for relaxing or entertaining.This move-in-ready home offers generous living space, elegant finishes, and exceptional functionality-an outstanding opportunity for families looking for a bright, spacious, and well-cared-for home. Schedule your private showing today!Please note: The basement is not included in the lease and is not rented.

All Existing Appliances, All Existing Window Coverings, All Existing Light Fixtures.

Property Features

Fenced Yard
Park
Place Of Worship
Public Transit
School
School Bus Route

Sale/Lease History of 6 Nina Place

View all past sales, leases, and listings of the property at 6 Nina Place.

Neighborhood Overview

Complete neighborhood profile for 6 Nina Place

Insights for 6 Nina Place

View the highest and lowest priced active homes, recent sales on the same street and postal code as 6 Nina Place, and upcoming open houses this weekend.

* Data is provided courtesy of TRREB (Toronto Regional Real-estate Board)