56 Park Ridge Drive Full, Vaughan, ON L0J 1C0
$8,995 /mth
$8,995 /mth

56 Park Ridge Drive Full

Sonoma Heights, Vaughan, York $8,995 /mth

Make an offer

1 Beds
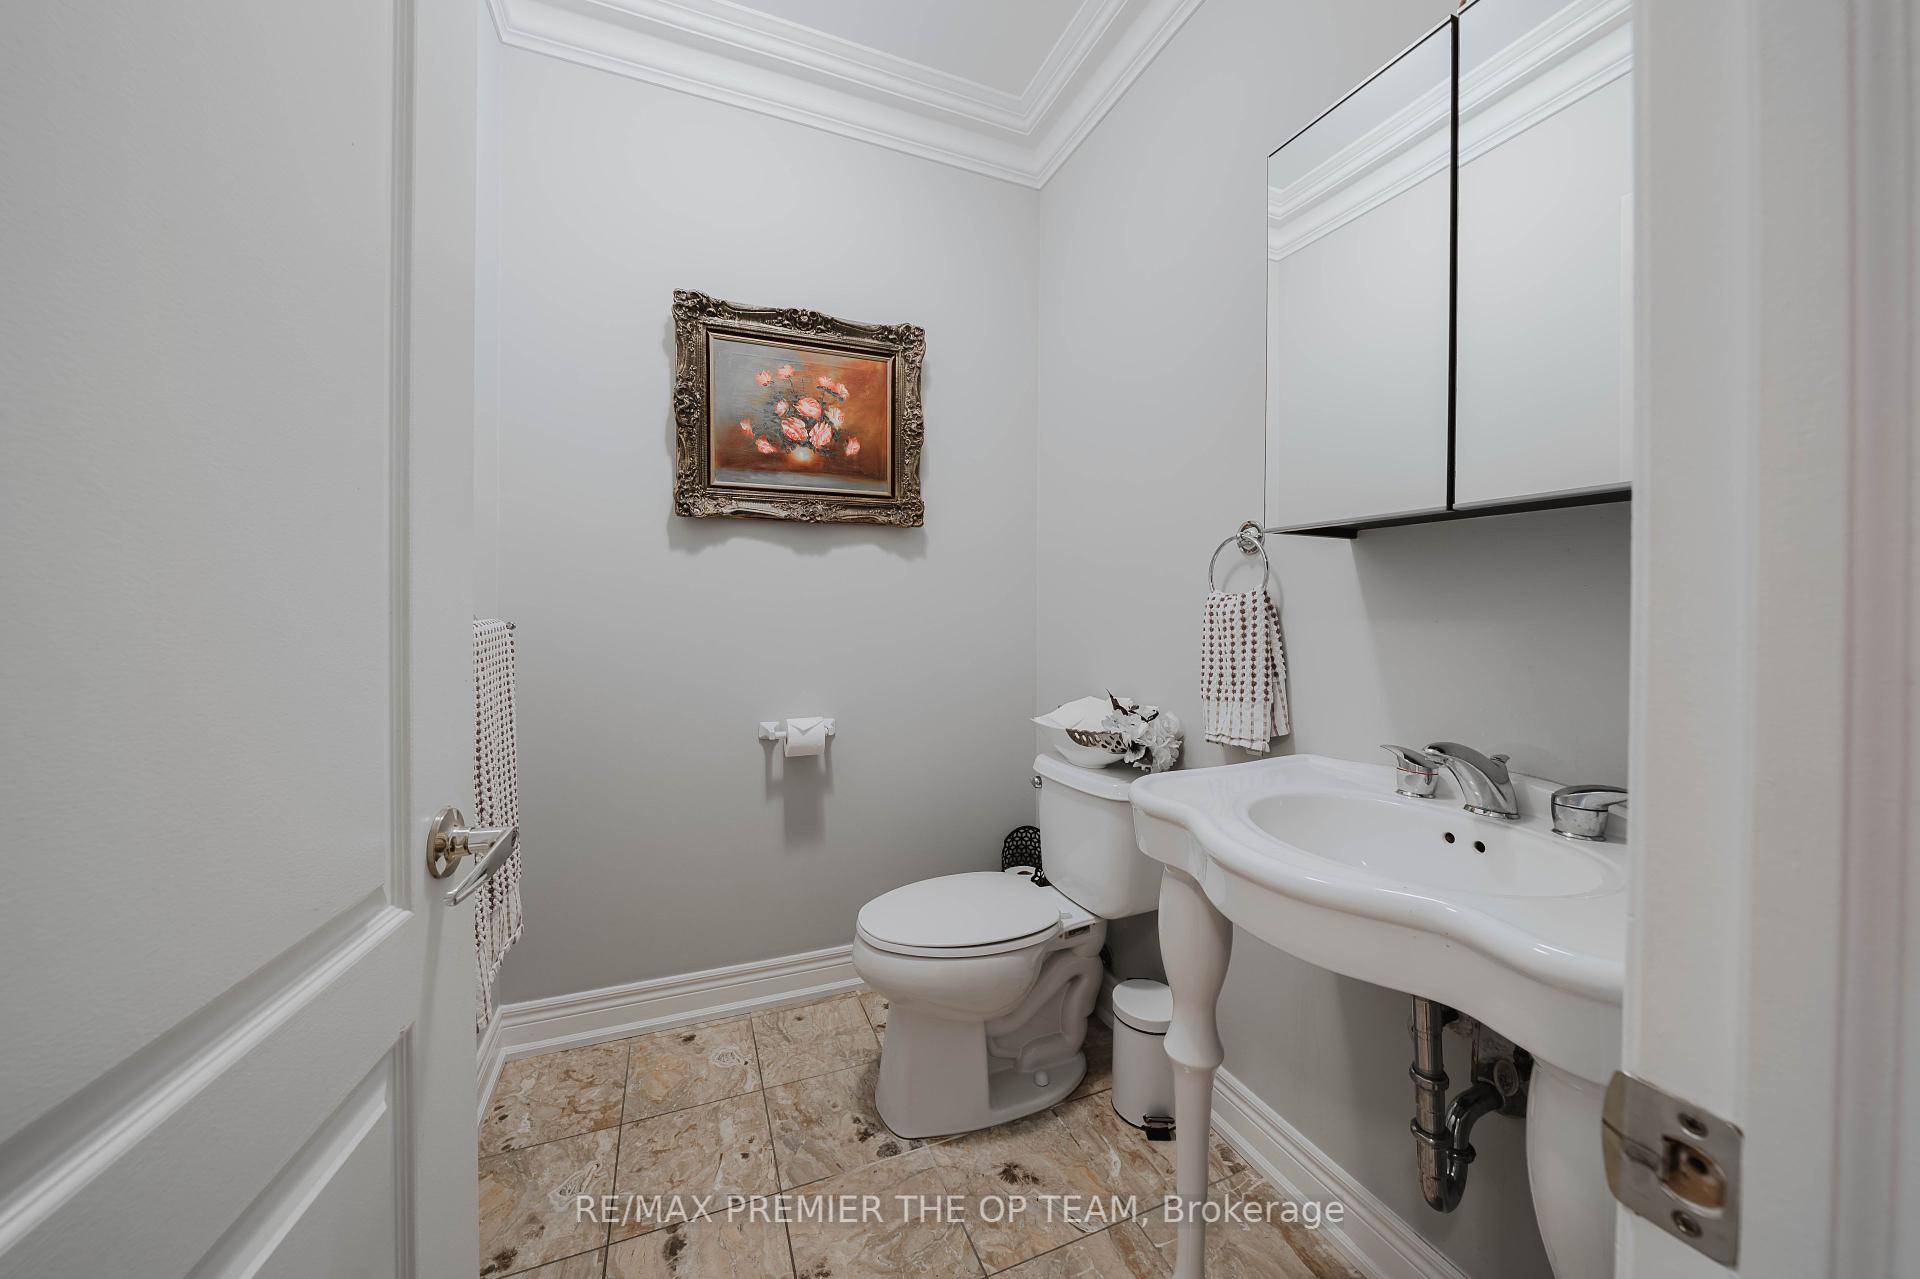
4 Baths
2500-3000 sqft
6 Spaces
North Facing
Pool!
MLS®#:
N13546176
Property Type:
Detached
Property Style:
Bungalow
Area:
York
Community:
Sonoma Heights
Added:
July 09 2026
Lot Frontage:
72.65
Lot Depth:
138.04
Status:
Active
Outside:
Brick
Year Built:
Basement:
Apartment,Separate Entrance
Brokerage:
RE/MAX PREMIER THE OP TEAM
Lease Term:
12 Months
Lot :

138

72

Intersection:
HWY 27 & MAJOR MAC
Rooms:
Bedrooms:
1
Bathrooms:
4
Fireplace:
Utilities
Water:
Municipal
Cooling:
Central Air
Heating Type:
Forced Air
Heating Fuel:
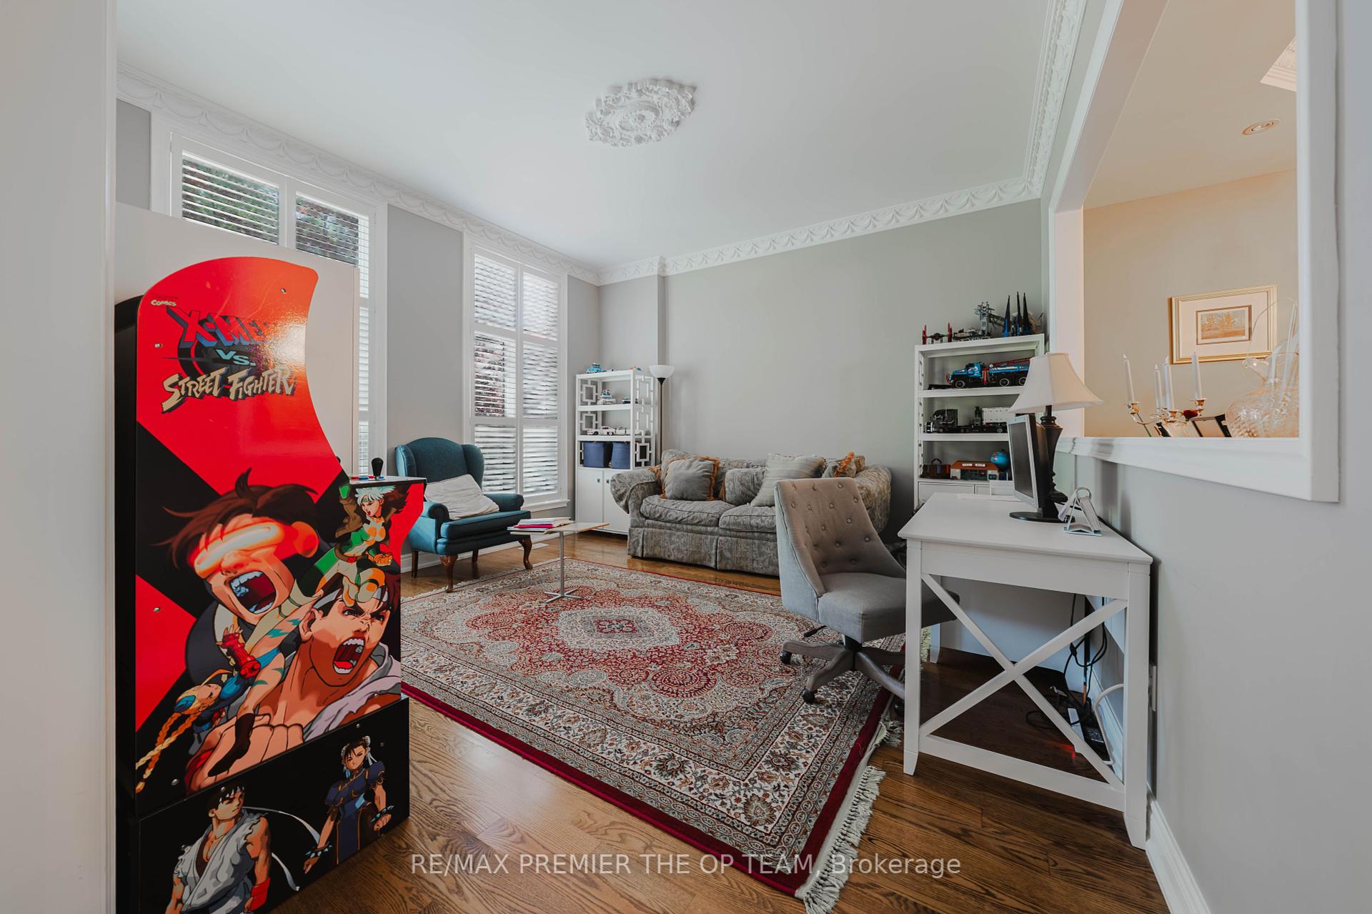
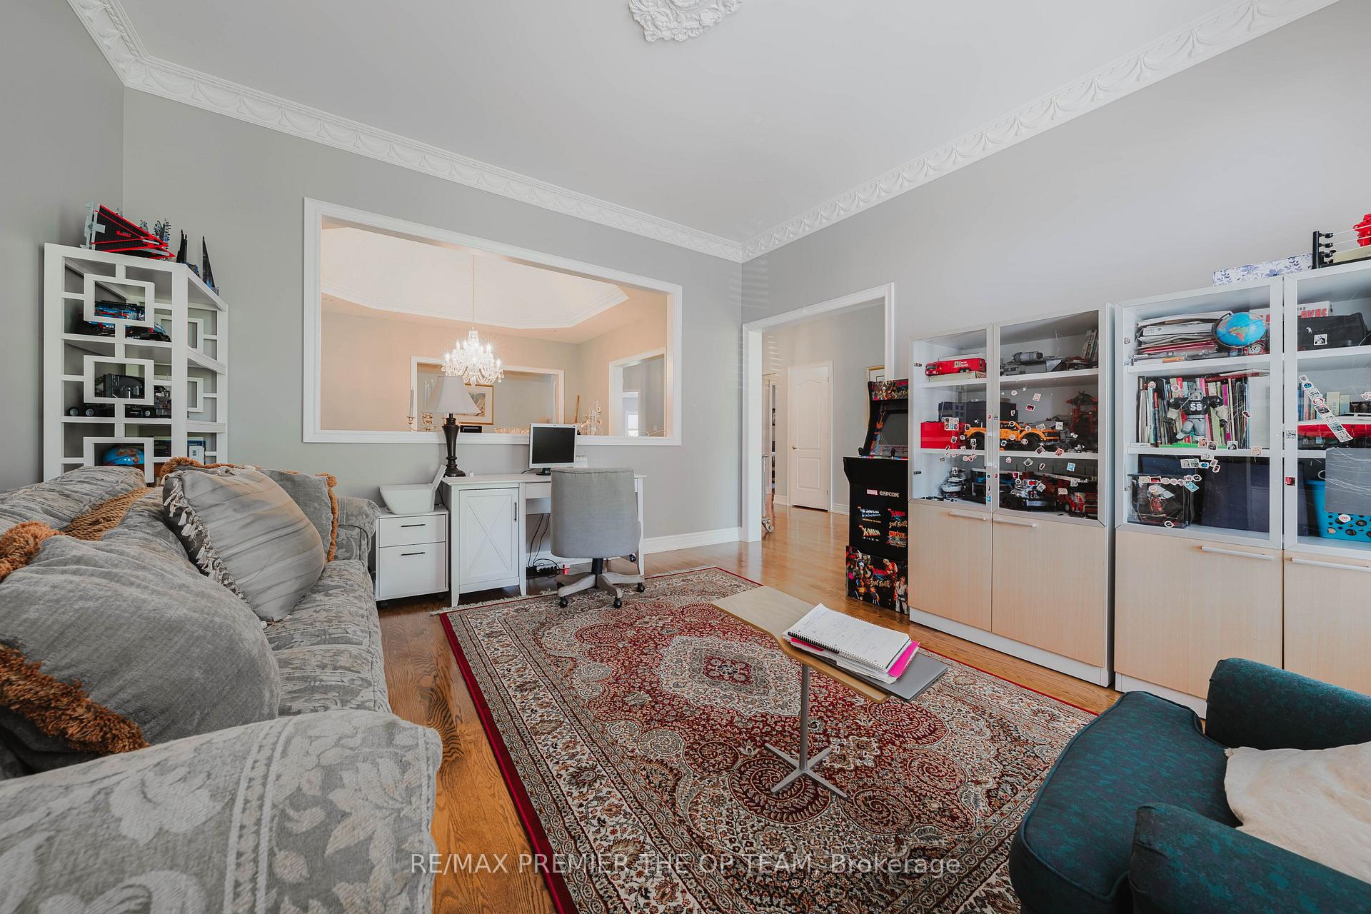
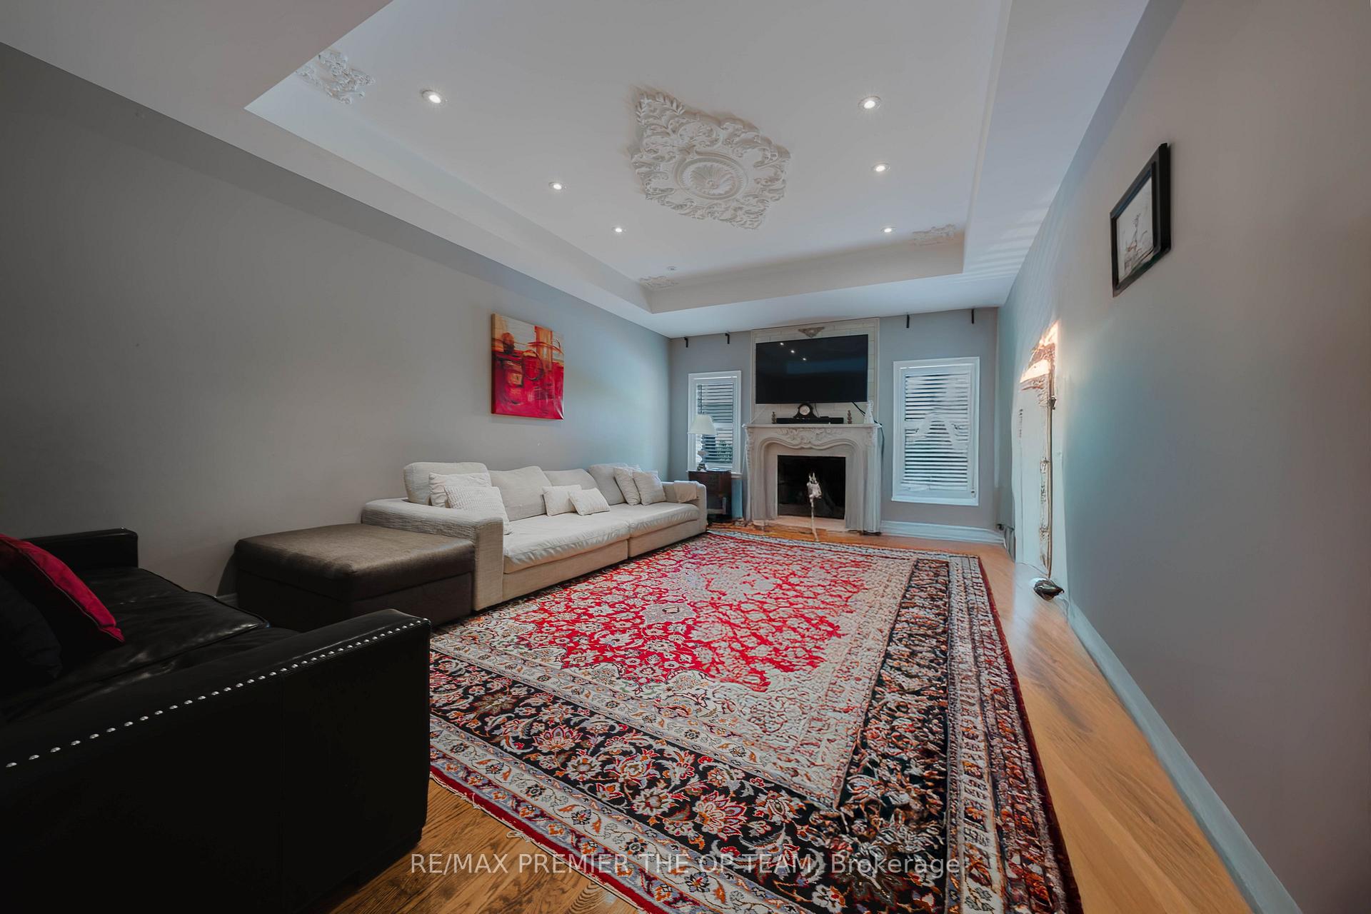
Family Room 6.69 x 4.32m
Hardwood Floor
Main Level
Living Room 4.35 x 4.35m
Hardwood Floor
Main Level
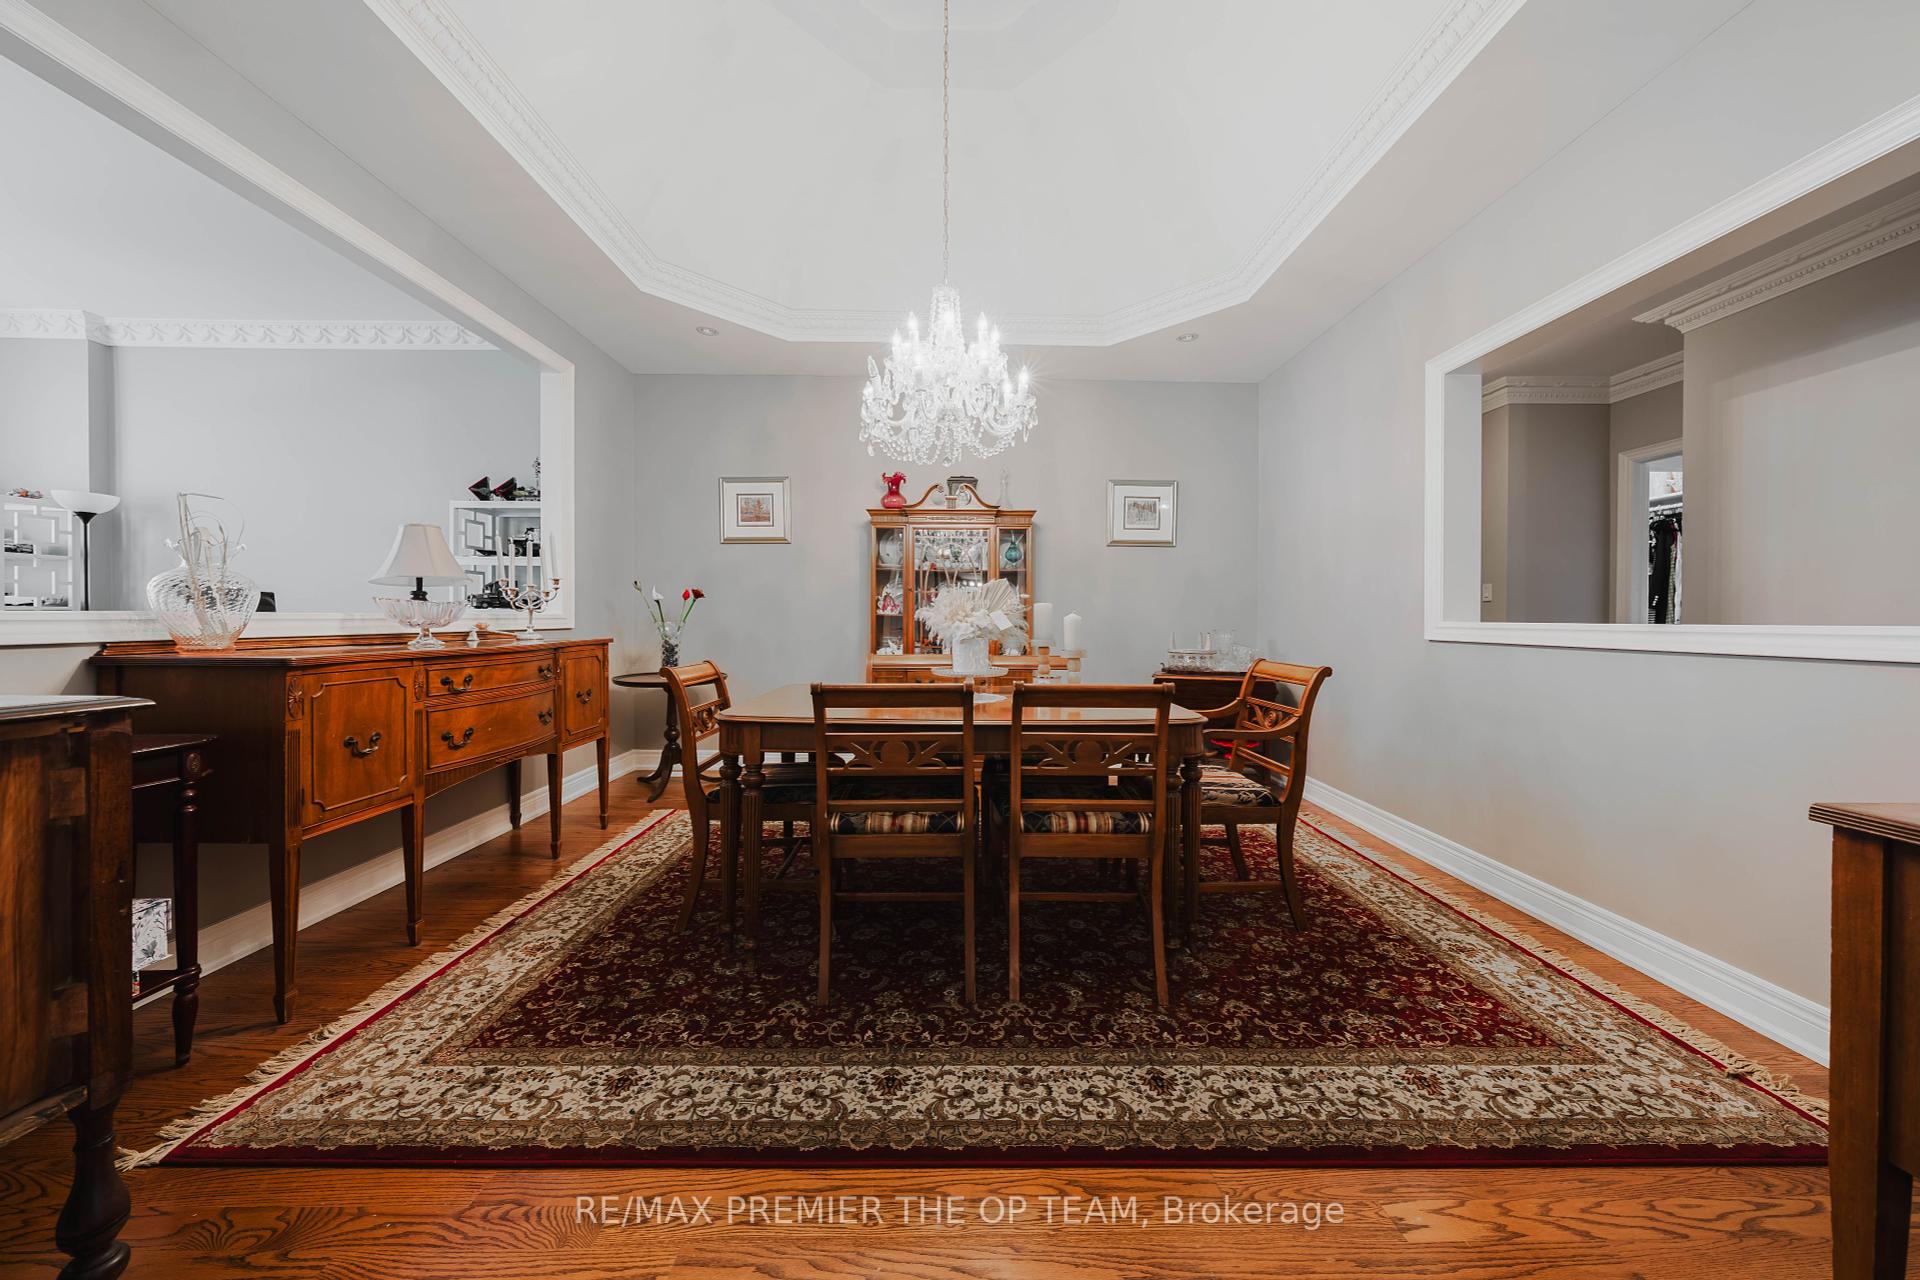
Dining Room 4.35 x 4.35m
Hardwood Floor
Main Level
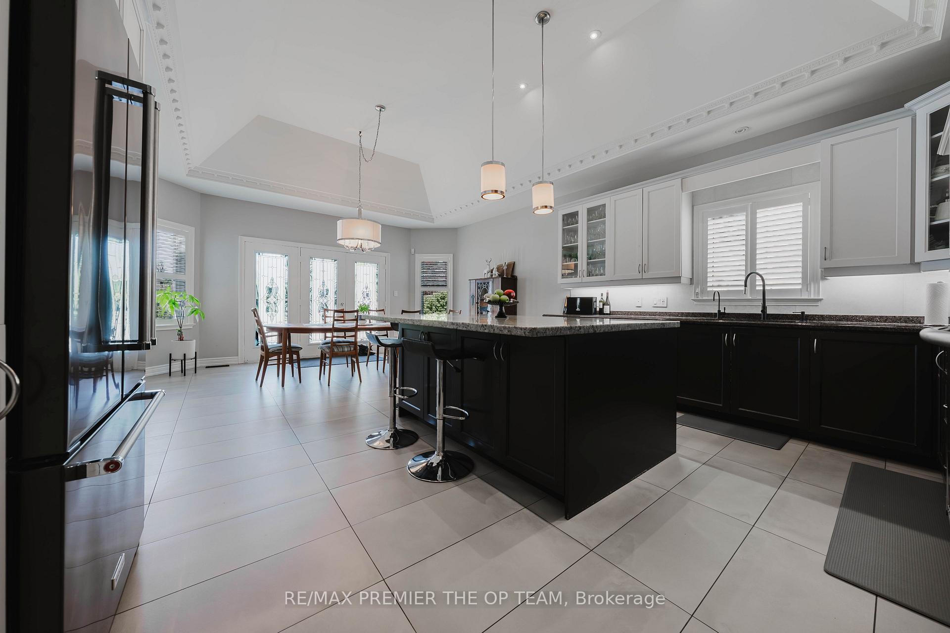
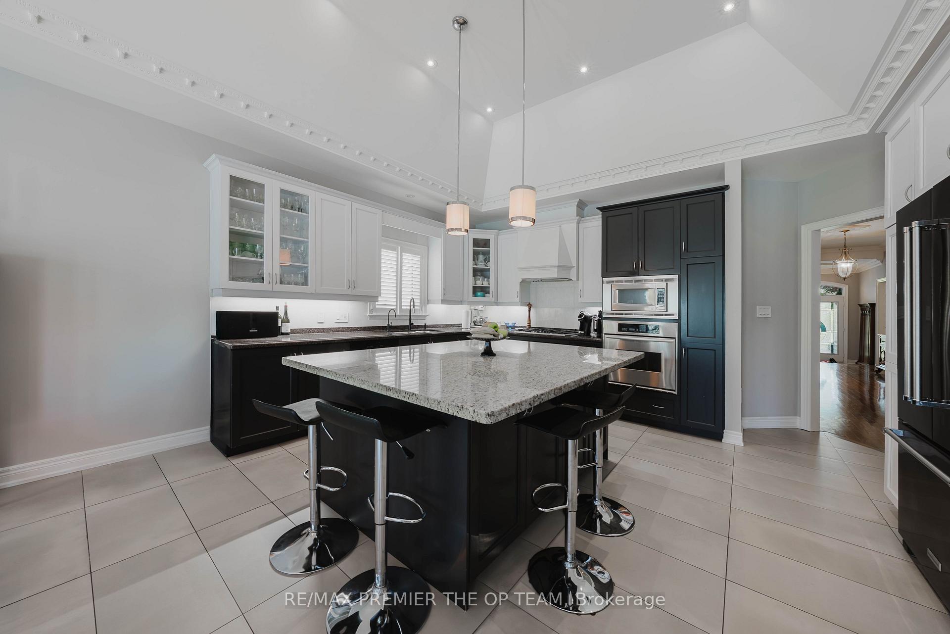
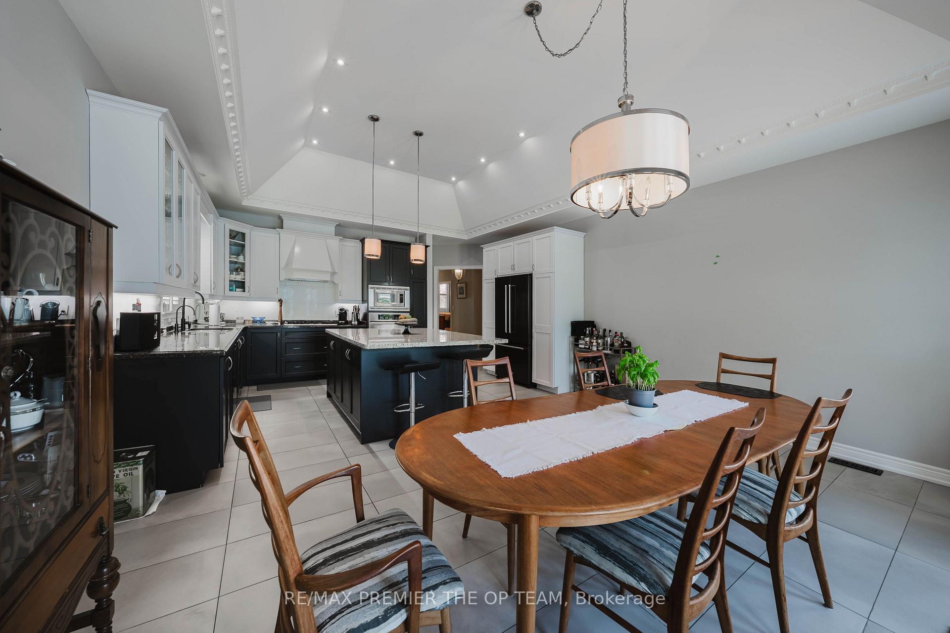
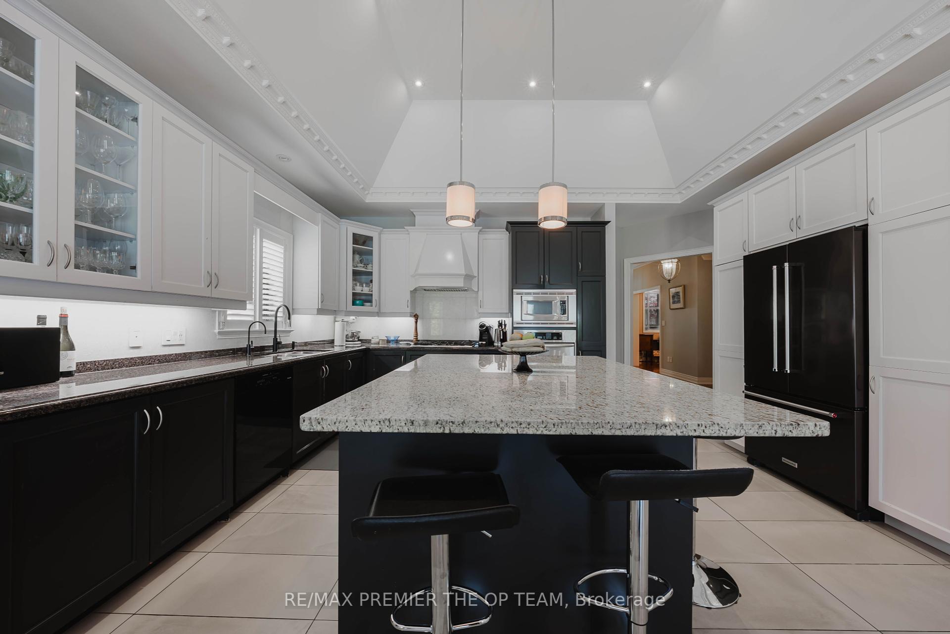
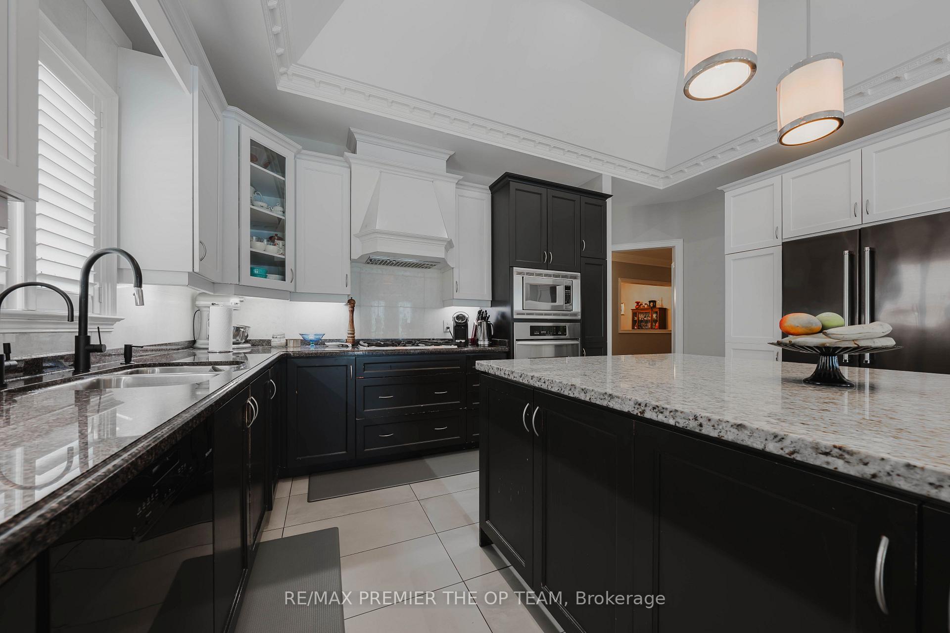
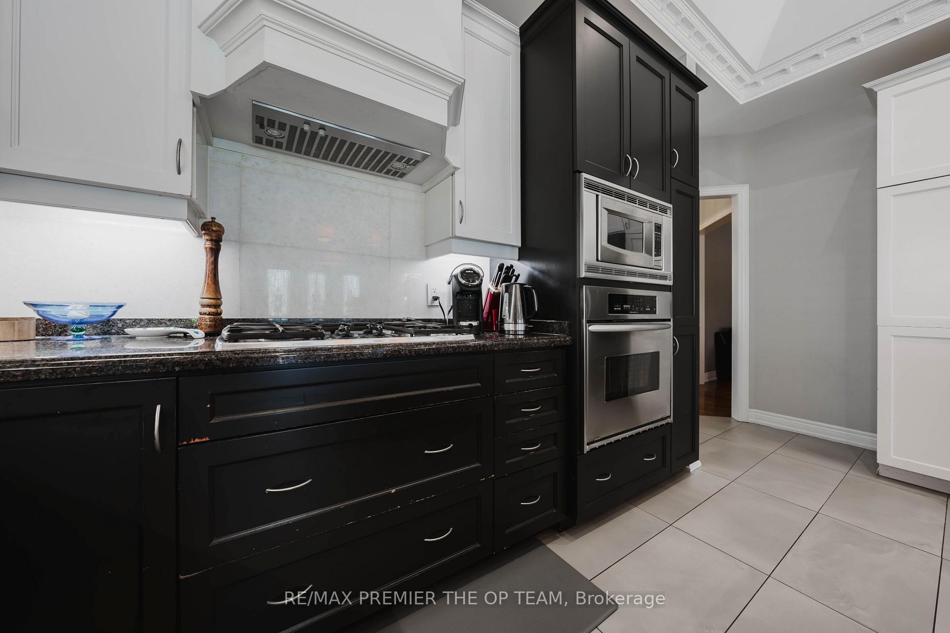
Kitchen 7.47 x 5.14m
Ceramic Floor
Main Level
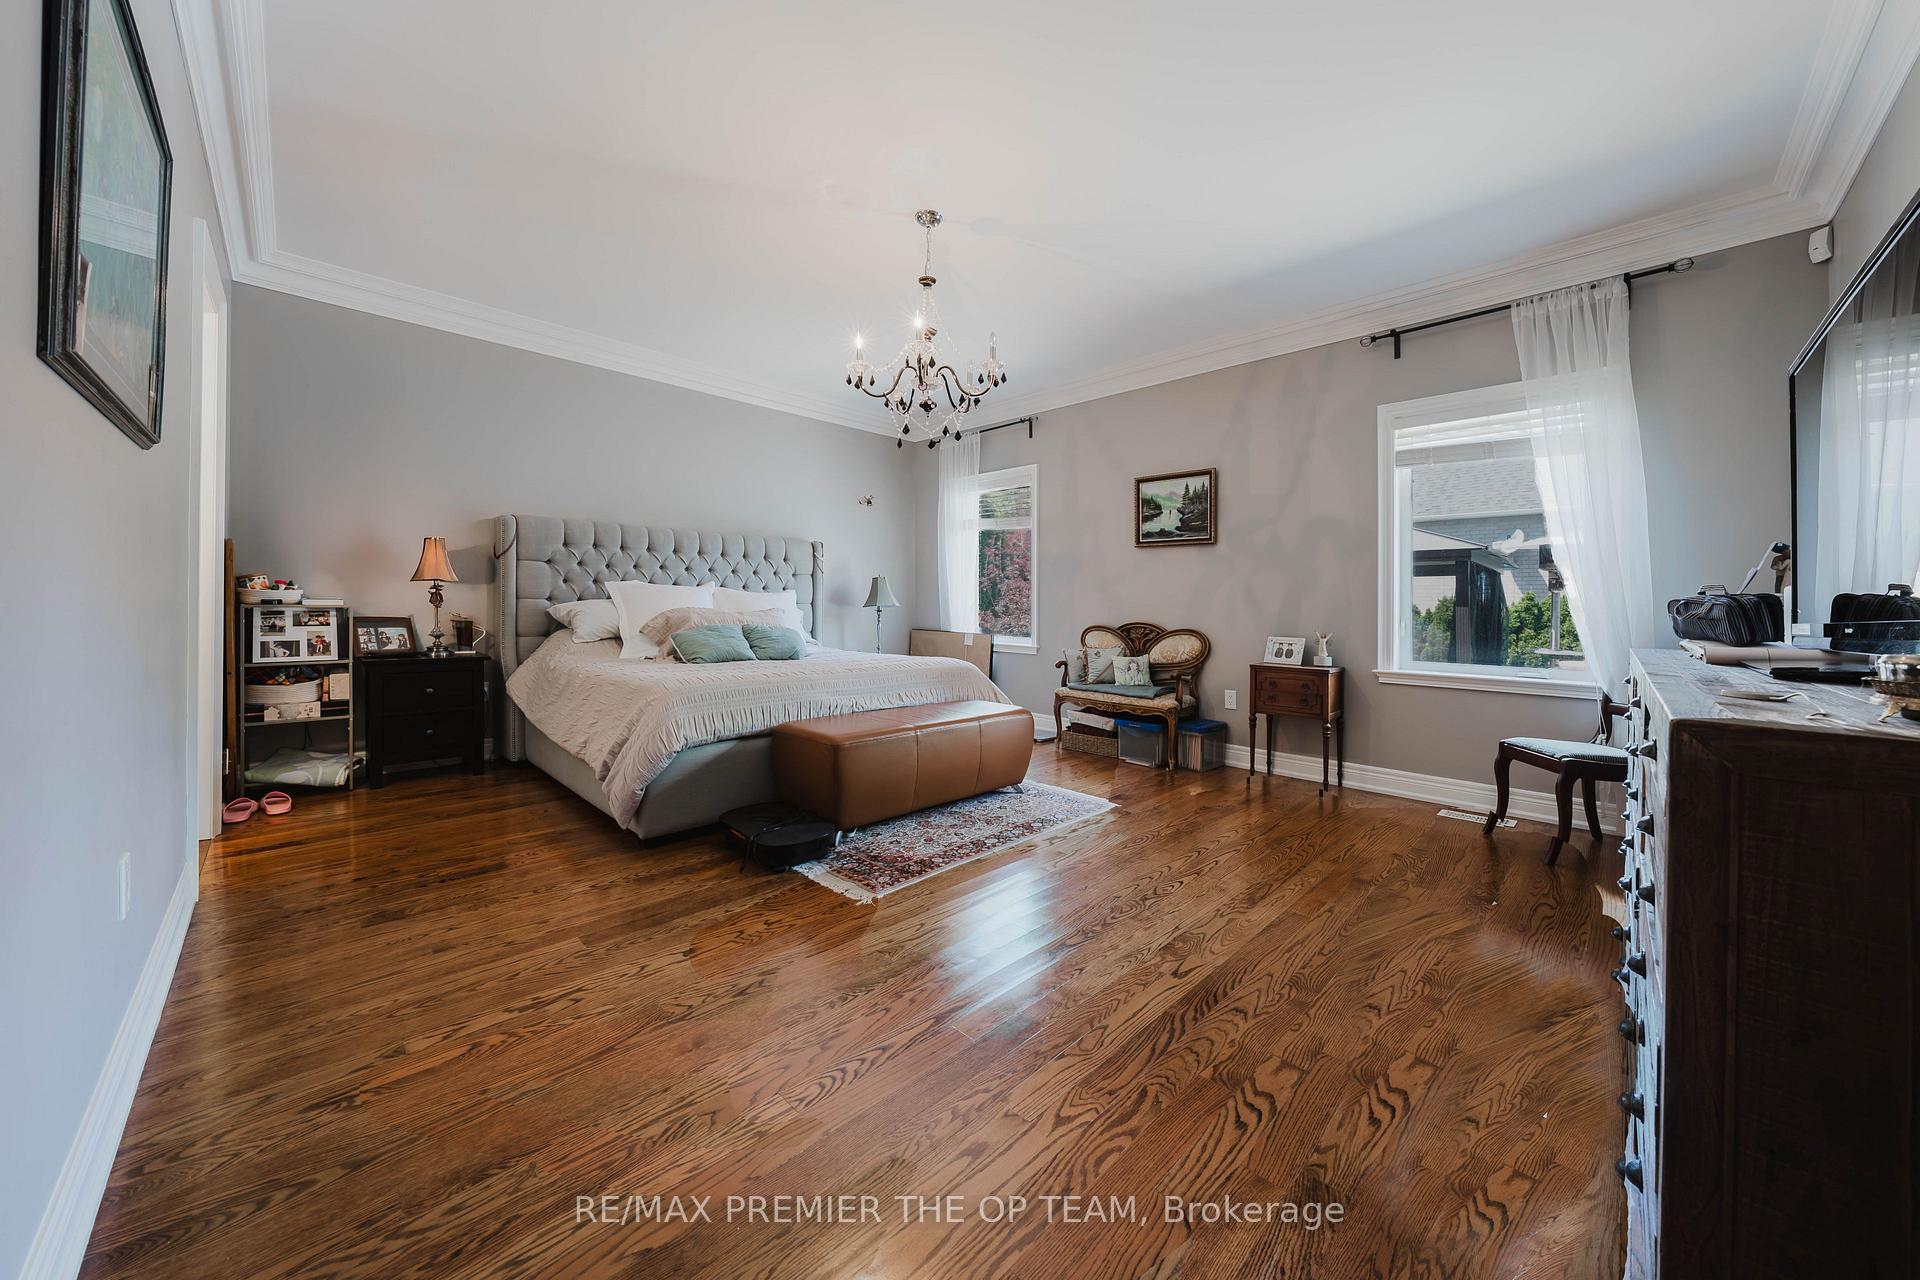
Primary Bedroom 5.6 x 4.55m
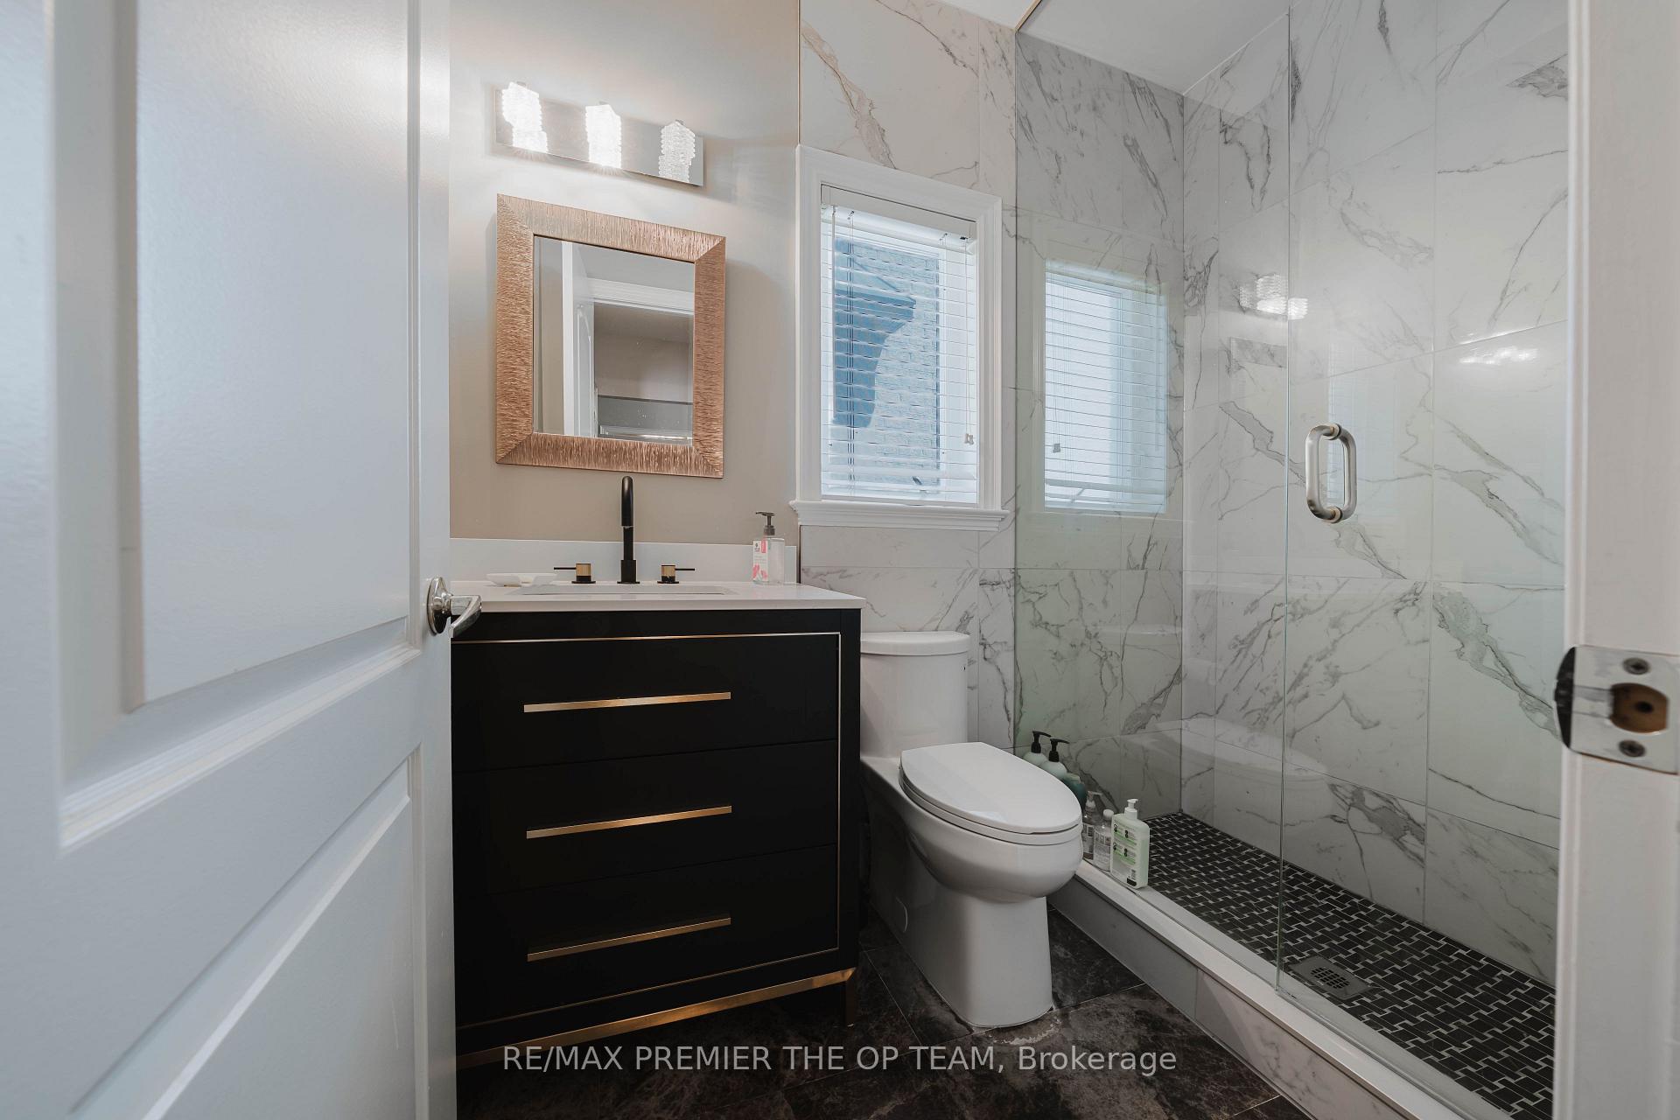
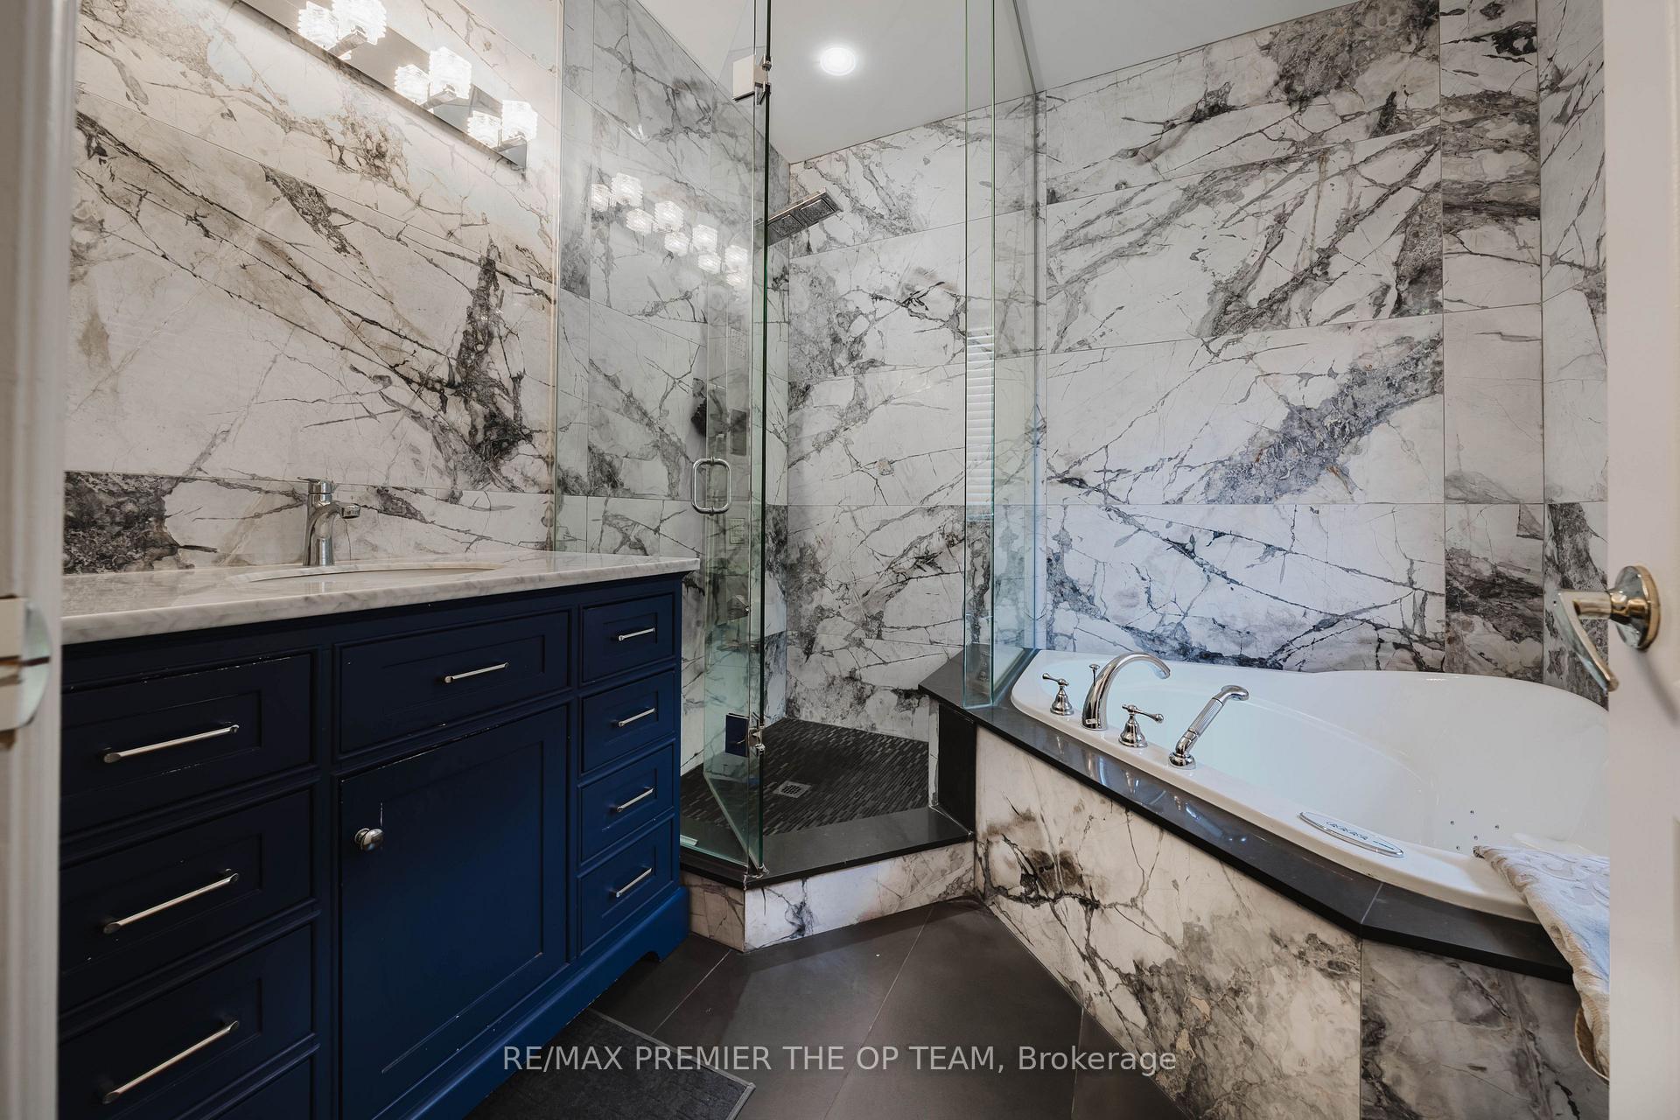
Hardwood Floor , 4 Pc Ensuite
Main Level
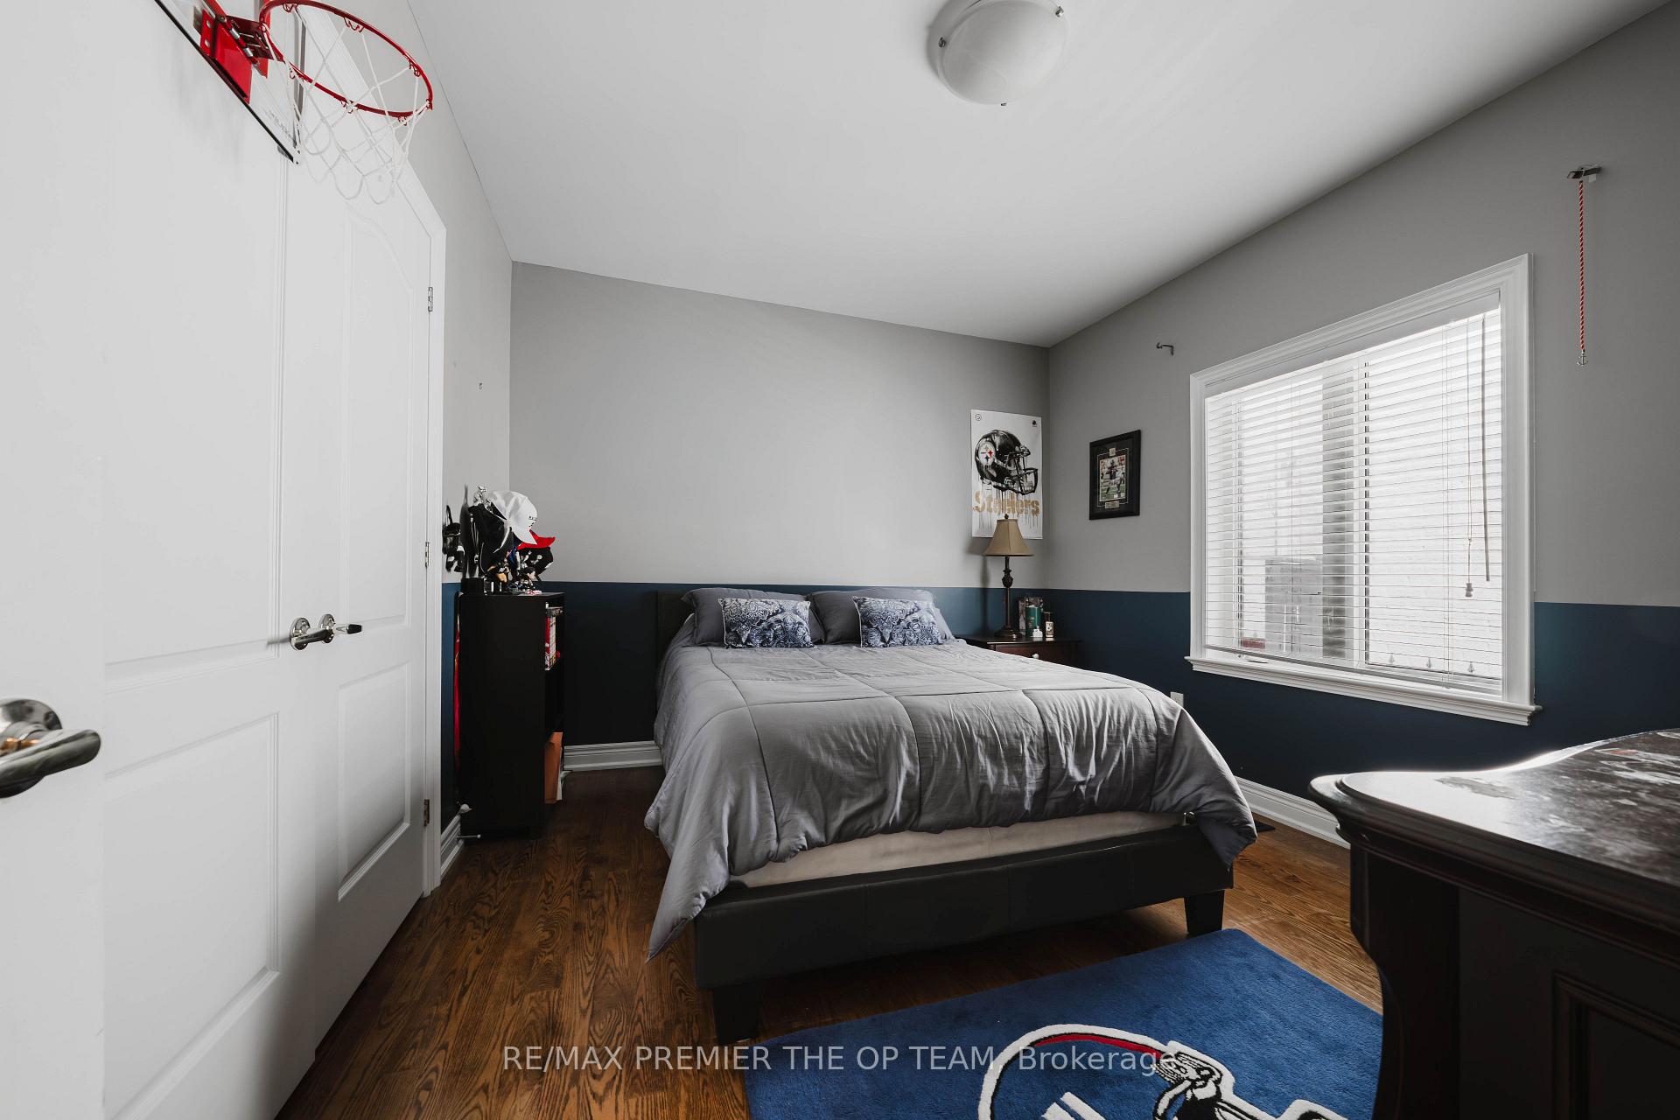
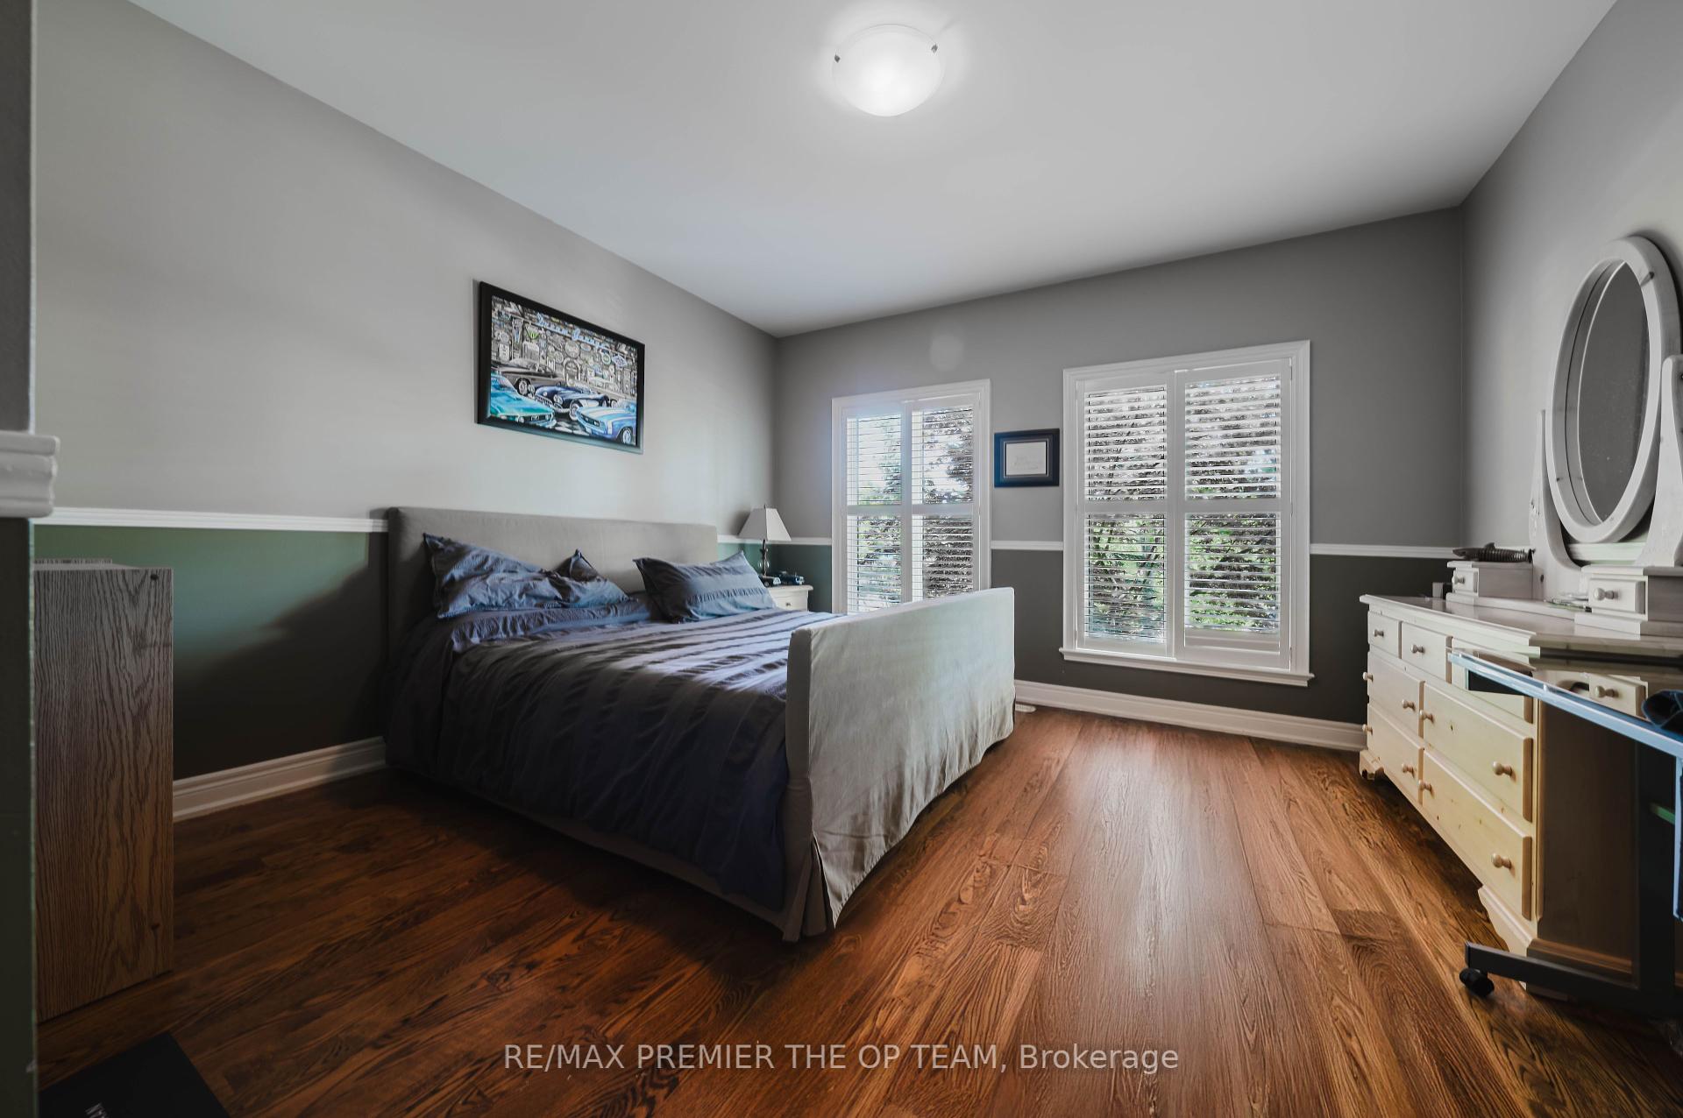
Bedroom 2 4.16 x 3.94m
Hardwood Floor
Main Level
Bedroom 3 3.66 x 3.43m
Hardwood Floor
Basement Level
Media Room 8.96 x 5.33m
Laminate
Basement Level
Family Room 13.72 x 4.53m
Laminate
Basement Level
Kitchen 10 x 5.28m

Basement Level
Bedroom 4 5.21 x 4.19m
3 Pc Ensuite
Basement Level
Office 3.94 x 2.66m
Laminate
Basement Level
Bedroom 3 3.66 x 3.43m
Hardwood Floor
Main Level

Listing Details

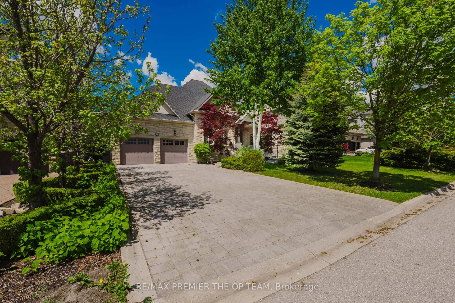
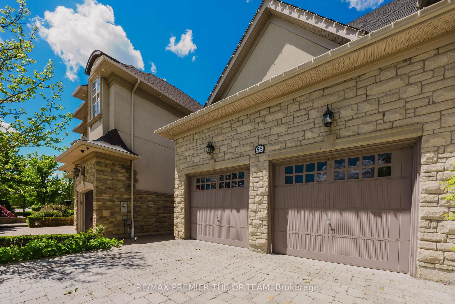
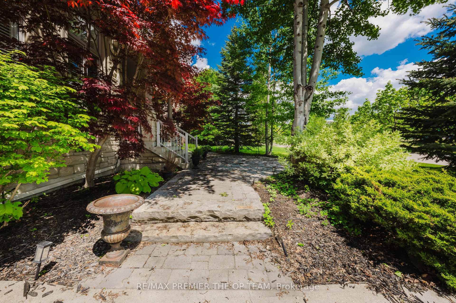
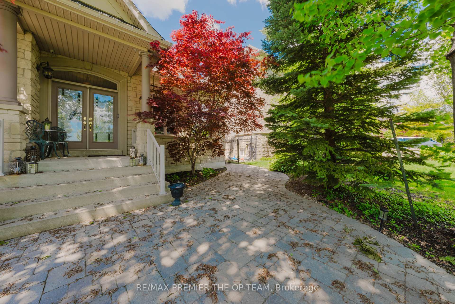
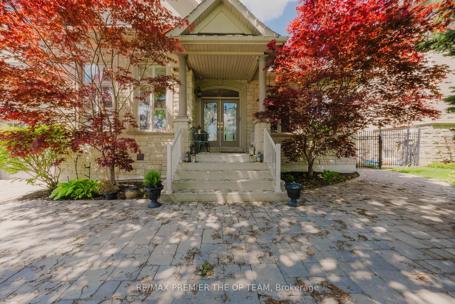
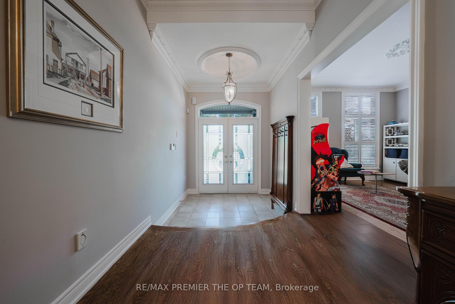
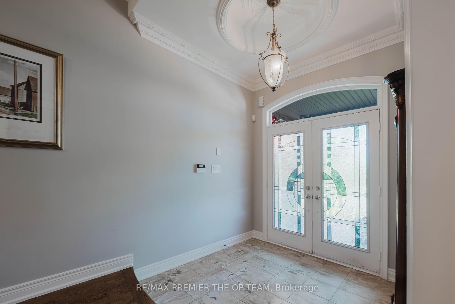
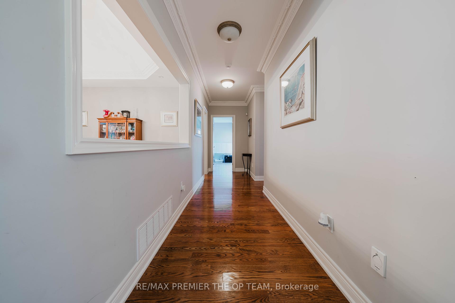
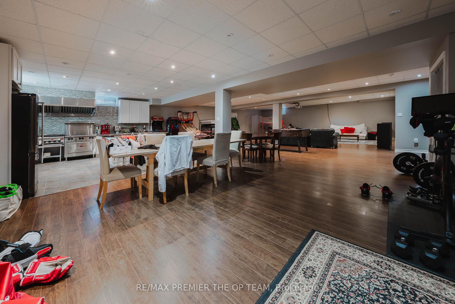
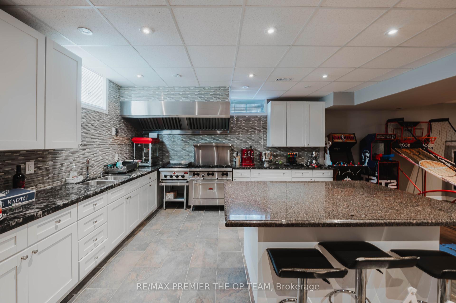
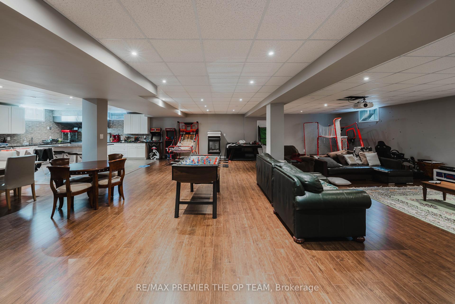
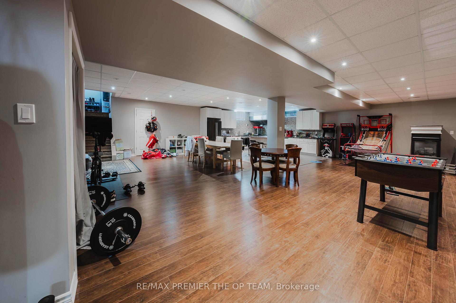
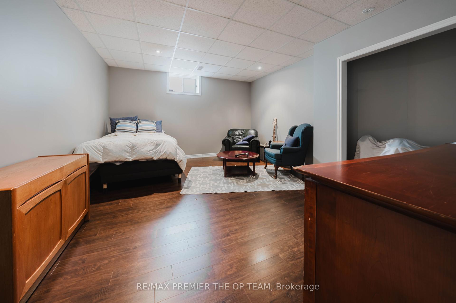
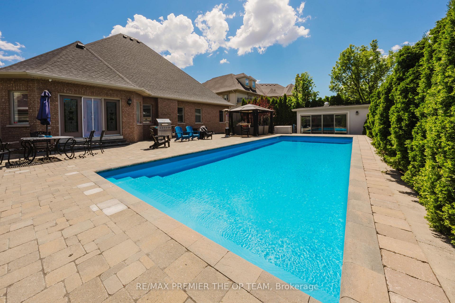
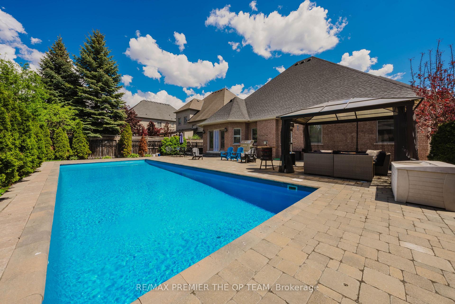
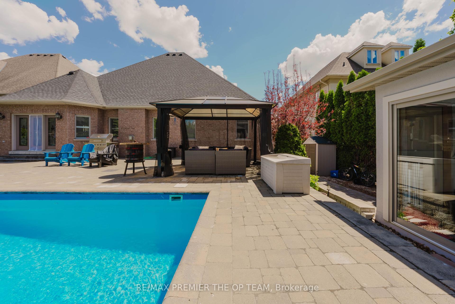
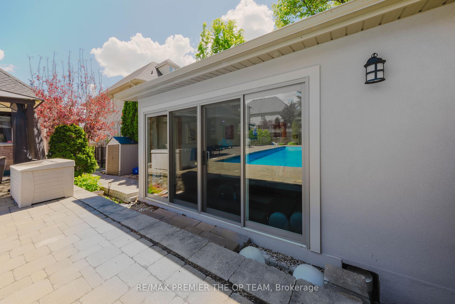
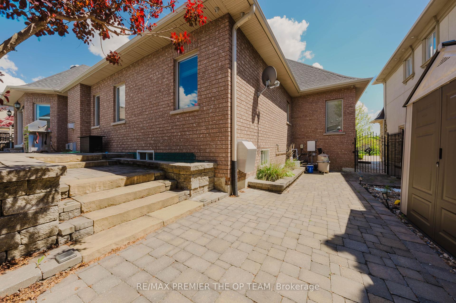
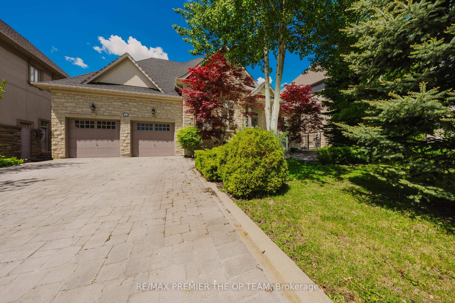
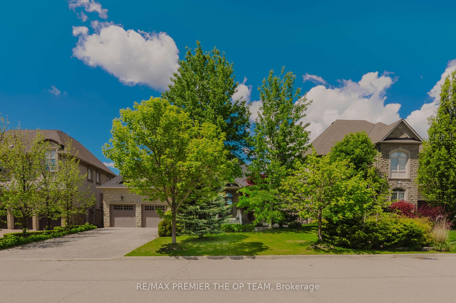
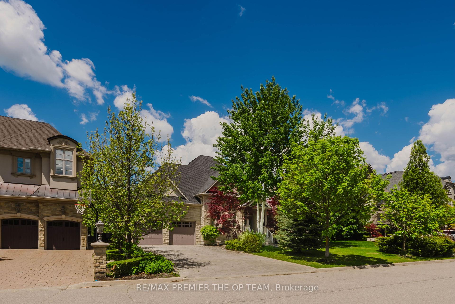
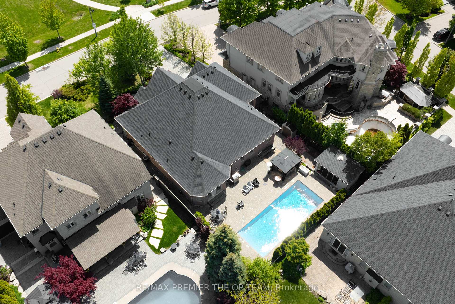
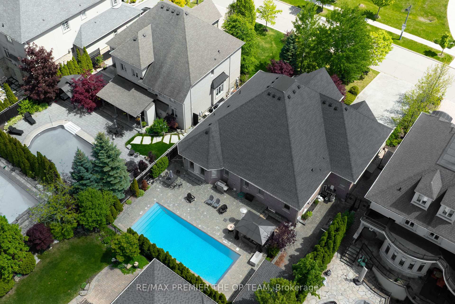
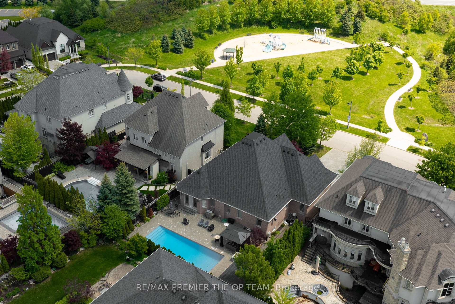
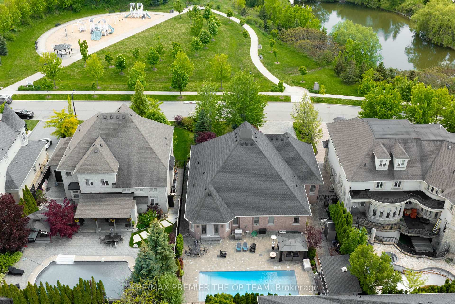
Stunning Custom-Built Bungalow in Kleinburg! Just under 3000 sq ft of meticulously designed living space, ideally situated fronting a tranquil park and pond. The main level showcases cathedral dome ceilings, hardwood floors, and a gas fireplace in the family room. The maple kitchen with a center island opens to a backyard oasis featuring an interlocked patio, gazebo, and a year-round heated cabana, all surrounding a large in-ground fiberglass pool. The fully landscaped garden and privacy trees create a serene, private retreat. The lower level offers a separate entrance, industrial-grade kitchen, laminate flooring, a fireplace in the rec room, a dedicated office, and a spacious bedroom perfect for multi-generational living or rental income. Includes pool service and landscaping. Some furnishings are negotiable perfect blend of luxury and comfort in one of Vaughan's most prestigious communities.

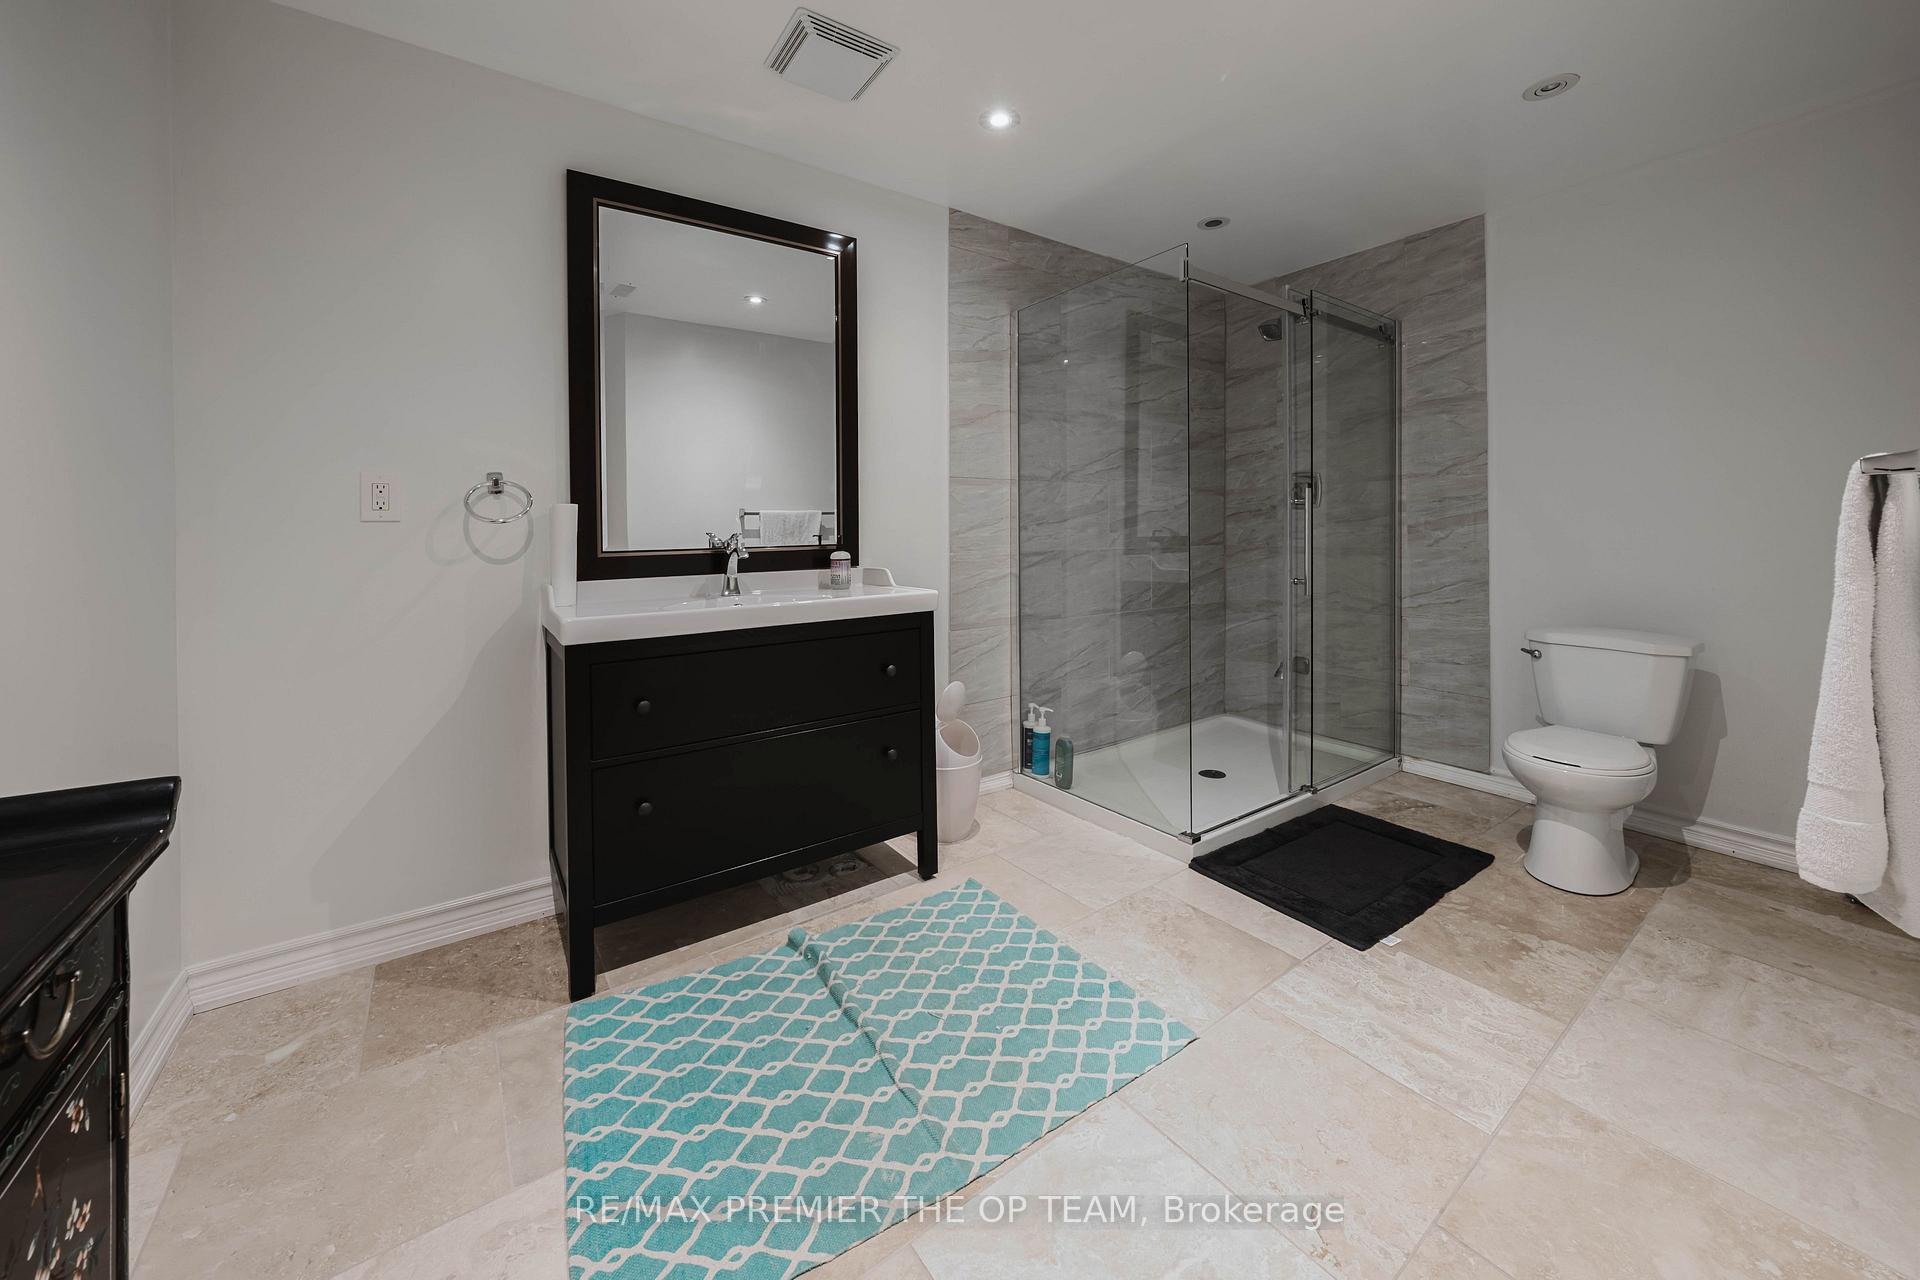
Lower level recently custom built to include lg open concept entertainment area, stunning chef's kitchen w/top of the line appl's, granite, mosaic backsplash, overhead dual fan, bdrm, 3 pc wshrm, 3 way fireplace

Sale/Lease History of 56 Park Ridge Drive Full

View all past sales, leases, and listings of the property at 56 Park Ridge Drive Full.

Neighborhood Overview

Complete neighborhood profile for 56 Park Ridge Drive Full

Insights for 56 Park Ridge Drive Full

View the highest and lowest priced active homes, recent sales on the same street and postal code as 56 Park Ridge Drive Full, and upcoming open houses this weekend.

* Data is provided courtesy of TRREB (Toronto Regional Real-estate Board)