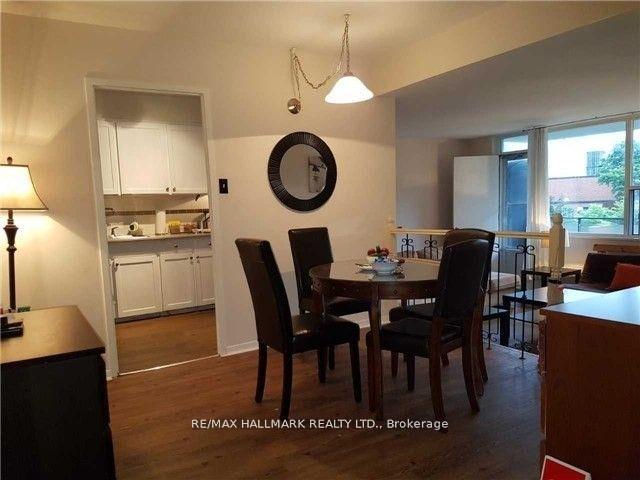
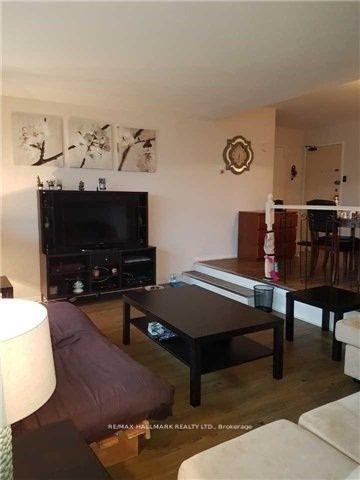
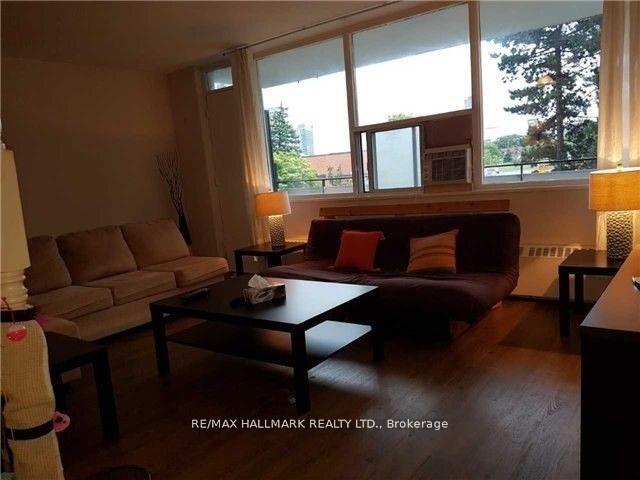
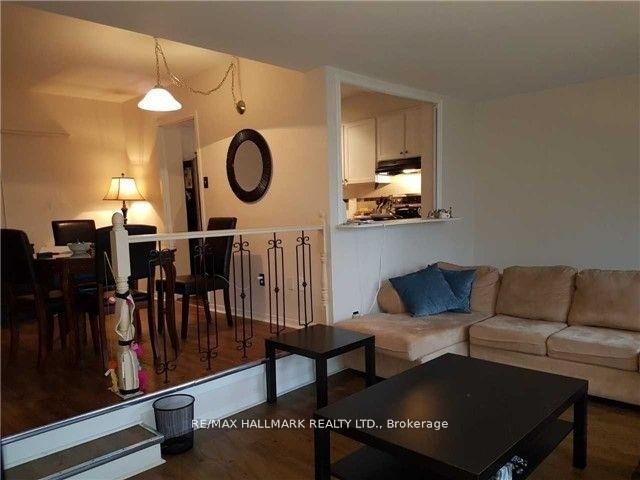
20 Forest Manor Road 309, Toronto, ON M2J 1M2
$2,200 /mth
$2,200 /mth

20 Forest Manor Road 309

Henry Farm, Toronto $2,200 /mth

Make an offer

1 Beds
1 Baths
700-799 sqft
1 Spaces
East Facing
MLS®#:
C13573728
Property Type:
Condo Apt
Property Style:
Apartment
Area:
Toronto
Community:
Henry Farm
Added:
July 16 2026
Status:
Active
Outside:
Concrete
Year Built:
Basement:
None
Brokerage:
RE/MAX HALLMARK REALTY LTD.
Lease Term:
12 Months
Pets:
Yes-with Restrictions
Intersection:
Don Mills & Sheppard
Rooms:
Bedrooms:
1
Bathrooms:
1
Fireplace:
Utilities
Water:
Cooling:
Window Unit(s)
Heating Type:
Other
Heating Fuel:
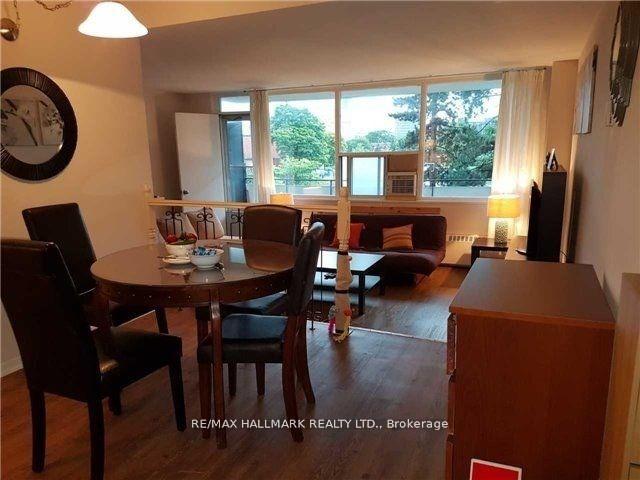
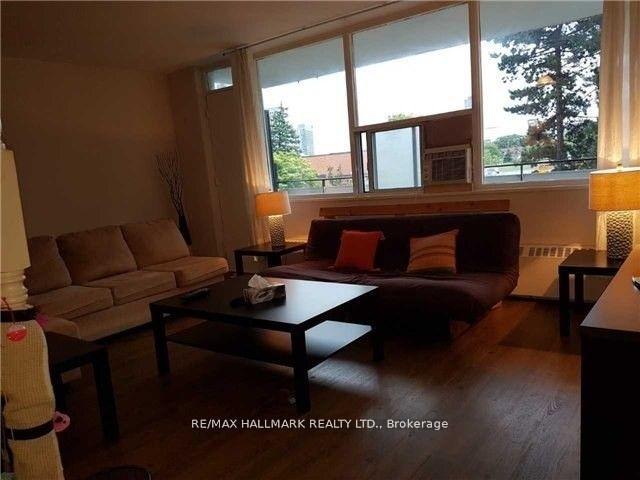
Living Room 5.57 x 3.59m
W/O To Balcony , Laminate
Ground Level
Bedroom 4.05 x 3.9m
Double Closet , Laminate
Ground Level
Kitchen 3.44 x 2.31m
Backsplash , Laminate , Stainless Steel Appl
Ground Level
Dining Room 3.2 x 3.16m
Laminate
Ground Level

Listing Details

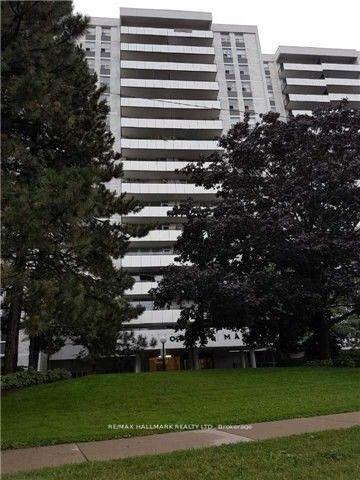
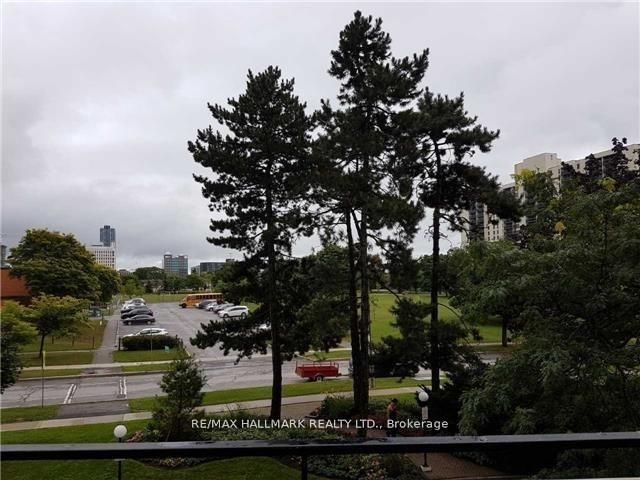
This conveniently located one-bedroom condo apartment is within walking distance to Fairview Mall, shopping plazas, banks, schools, a park, and a community center. It is just minutes away from Highways 401, DVP, and 404. The bright and spacious unit offers an unobstructed view of the park and features a great floor plan with a large balcony off the living room. Additional highlights include laminate flooring and stainless steel appliances (stove and fridge). Maintenance fees cover hydro, water, a locker, and parking.

hydro, water, a locker, and parking

Property Features

Hospital
Library
Park
Public Transit
Rec./Commun.Centre
School

Building Amenities

Exercise Room
Gym
Outdoor Pool
Party Room/Meeting Room
Sauna
Visitor Parking

Sale/Lease History of 20 Forest Manor Road 309

View all past sales, leases, and listings of the property at 20 Forest Manor Road 309.

Neighborhood Overview

Complete neighborhood profile for 20 Forest Manor Road 309

Insights for 20 Forest Manor Road 309

View the highest and lowest priced active homes, recent sales on the same street and postal code as 20 Forest Manor Road 309, and upcoming open houses this weekend.

* Data is provided courtesy of TRREB (Toronto Regional Real-estate Board)